106 Mountain Top Rd, Lebanon Twp., NJ 08826
- $7,250,000
- 6
- BD
- 6.2
- BA
- 10,500
- SqFt








- List Price
- $7,250,000
- MLS#
- 3984115
- Style
- Colonial, Converted Structure, Extra House on Lot
- Year Built
- 2009
- Status
- ACTIVE
- County
- Hunterdon
- City
- Lebanon Twp.
- Bedrooms
- 6
- Bathrooms
- 6.2
- Baths Full
- 6
- Baths Half
- 2
- Acres
- 62.75
- Living Area
- 10,500
Property Description
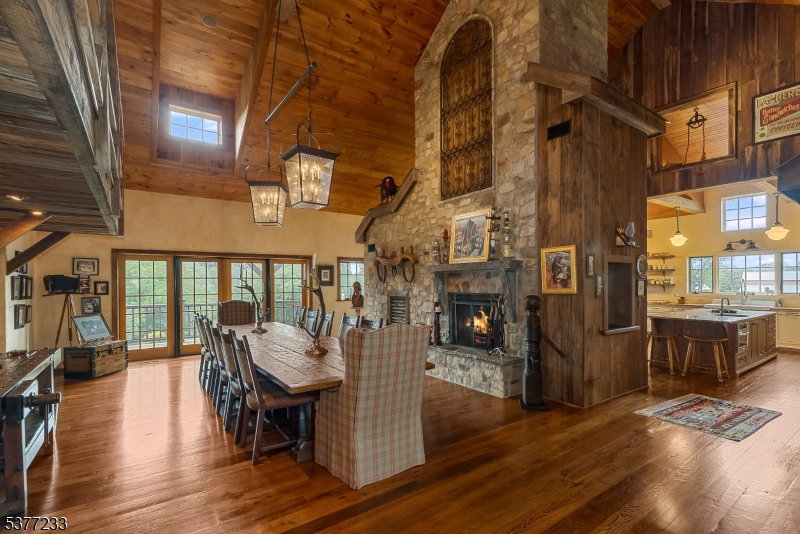
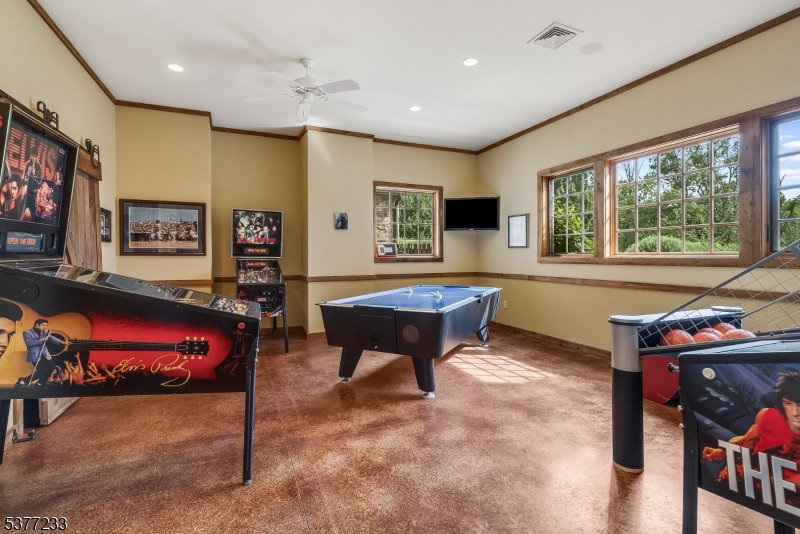
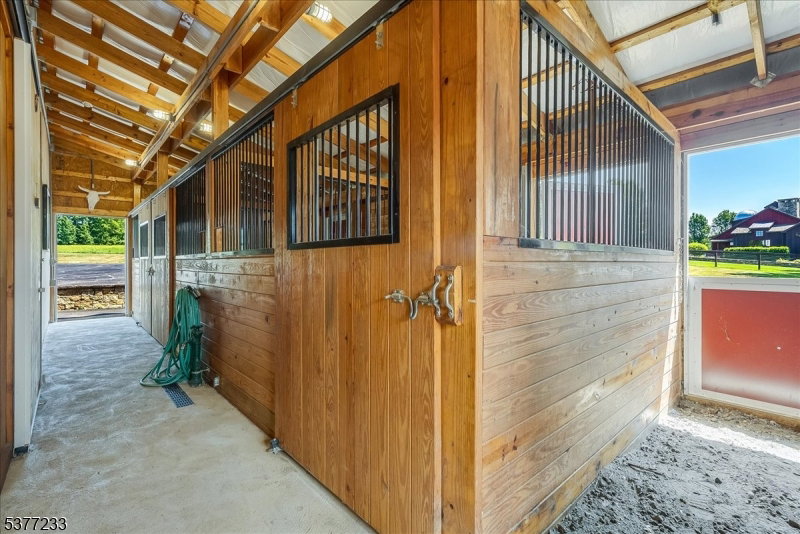
Discover an unparalleled blend of historic grandeur and modern luxury at Double G Farm, a 62+ acre estate rooted in 1850 history. The centerpiece is a museum-quality 1800s barn forming the great room, original beams & panels extend three stories high with a masterful expansion of over 13,000 sq ft that mimics the original stone bank barn's architecture. Exquisite craftsmanship, authentic wood beams, stone accents, cupola ceiling, & steel railings create a unique aesthetic. Sun-filled spaces, select wood flooring, volume ceilings, creative window placements, Venetian walls show impeccable attention to detail. Intelligently designed main level boasts a flawless flow between rooms and features a convenient 1st-floor master suite. 35'+ silo housing custom staircase, leading to BRs, lofted library, & balcony. The lower level is a haven for entertainment and relaxation, enjoy a spacious family room, an 11-stool bar, indoor saltwater pool with Nano doors opening to outdoor kitchen, chef's kitchen, wine cellar, dog grooming room, game room, and 3-car garage. Amenities including Control 4 Smart Home automation, elevator, dumbwaiters, security cameras, generators, bocce court, & wide radius driveways. Outbuildings: detached 12+-car garage, 4BR guest house, climate controlled EVENT BARN, a 4-stall barn, 2 other full barns, smokehouses & storage sheds. Multi generational possibilities with building on property.
Additional Information
- Taxes
- $77,784
- Amenities
- Billiards Room, Elevator, Kitchen Facilities, Pool-Indoor
- Appliances
- Carbon Monoxide Detector, Central Vacuum, Dishwasher, Dryer, Freezer-Freestanding, Generator-Built-In, Kitchen Exhaust Fan, Range/Oven-Gas, Refrigerator, Washer, Wine Refrigerator
- Cooling
- 4+ Units, Central Air
- Exterior
- Stone, Wood
- Fireplaces
- 5
- Garage Spaces
- 15
- Garage Description
- Attached Garage, Detached Garage, Garage Door Opener, Garage Parking, Garage Under, Oversize Garage
- Heating
- 4+ Units, Radiant - Hot Water
- Interior
- BarWet, CeilBeam, Bidet, CeilCath, Elevator, AlrmFire, CeilHigh, Intercom, StallShw, StereoSy, TrckLght, WlkInCls
- Pool
- Yes
- Roof
- Metal, Wood Shingle
- Elementary School
- WOODGLEN
- Middle School
- VALLEYVIEW
- High School
- VOORHEES
- Sewer
- Septic 5+ Bedroom Town Verified
- Water
- Well
- Kitchen Description
- Breakfast Bar, Center Island, Eat-In Kitchen, Pantry, Second Kitchen
- Basement
- Yes
- Lot Description
- Lake/Water View, Level Lot, Open Lot, Pond On Lot, Wooded Lot
- Exterior Features
- Barbeque, BarnStbl, Carriage, Curbs, Deck, HorseFac, OutBld/s, OutDrKit, Patio, Storage, ThrmlW&D, Sprinklr
- Garage Description
- Attached Garage, Detached Garage, Garage Door Opener, Garage Parking, Garage Under, Oversize Garage
Mortgage Calculator
Listing Courtesy Of KL SOTHEBY'S INT'L. REALTY, Contact: 908-930-9564
The data displayed relating to real estate for sale comes in part from the IDX Program of Garden State Multiple Listing Service, L.L.C. Real estate listings held by other brokerage firms are marked as IDX Listing.
The information being provided is for the consumers' personal, non-commercial use and may not be used for any purpose other than to identify prospective properties consumers may be interested in purchasing.
Information deemed reliable but not guaranteed.
Copyright 2026 Garden State Multiple Listing Service, L.L.C. All rights reserved.
Updated: