52 Thomas St, High Bridge Boro, NJ 08829
- $499,900
- 4
- BD
- 2
- BA




- List Price
- $499,900
- Price Change
- ▼ $50,090 1784955841
- MLS#
- 4018541
- Style
- Cape Cod
- Year Built
- 1924
- Status
- ACTIVE
- County
- Hunterdon
- City
- High Bridge Boro
- Bedrooms
- 4
- Bathrooms
- 2
- Baths Full
- 2
- Acres
- 0.20
Property Description
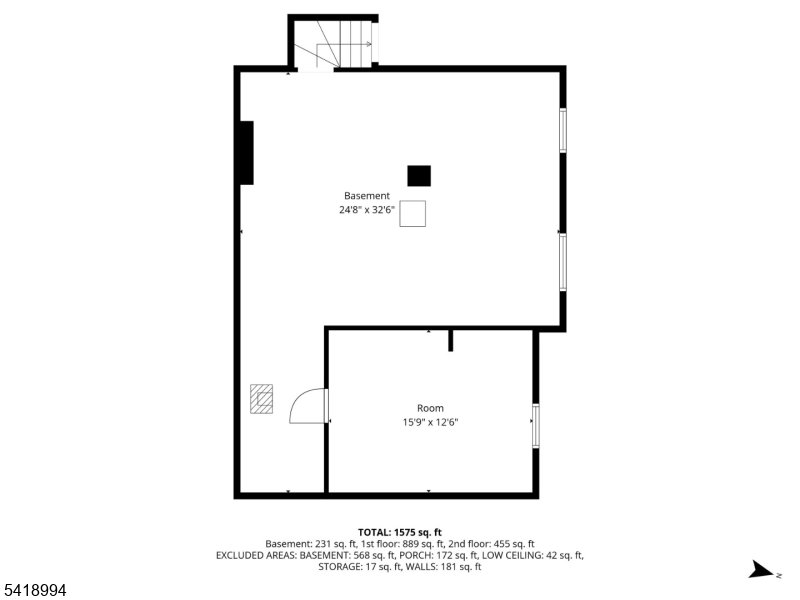
Welcome to 52 Thomas Street a beautifully reimagined home in the heart of High Bridge, where modern updates meet everyday convenience. Fully renovated in 2026, this 4-bedroom, 2-bath home offers a fresh, turnkey living experience with stylish finishes throughout. Step inside to a bright and inviting interior featuring brand new luxury vinyl plank flooring and a clean, modern layout designed for comfortable living. The completely updated eat-in kitchen is the centerpiece of the home, showcasing sleek cabinetry, updated finishes, and a functional space perfect for daily living and entertaining. Both full bathrooms have been tastefully renovated with contemporary touches, creating a cohesive, move-in ready feel throughout. The basement is unfinished, offering great storage potential, while also featuring a bonus rec room area that provides flexible space for a home office, gym, or additional hangout area. Outside, the property continues to impress with a detached 2-car garage and additional off-street parking, providing plenty of room for vehicles and guests. A brand new roof adds peace of mind and long-term value. Ideally located in the heart of High Bridge, this home is just minutes from NJ Transit and public transportation, making commuting easy while still enjoying the charm of a desirable small-town setting. A fully renovated, move-in ready opportunity 52 Thomas Street is ready to welcome its next owner. Seller offering 1 year warranty on renovations.
Additional Information
- Taxes
- $10,766
- Appliances
- Carbon Monoxide Detector, Dishwasher, Microwave Oven, Range/Oven-Gas, Refrigerator
- Cooling
- None
- Exterior
- Aluminum Siding
- Fireplaces
- 2
- Garage Spaces
- 2
- Garage Description
- Detached Garage
- Heating
- 1 Unit, Radiators - Steam
- Interior
- CODetect, FireExtg, SmokeDet, StallShw, StallTub
- Roof
- Asphalt Shingle
- Sewer
- Public Sewer
- Water
- Public Water
- Kitchen Description
- Eat-In Kitchen
- Basement
- Yes
- Lot Description
- Corner
- Exterior Features
- Open Porch(es), Sidewalk
- Garage Description
- Detached Garage
Mortgage Calculator
Listing Courtesy Of COLDWELL BANKER REALTY, Contact: 908-635-2518
The data displayed relating to real estate for sale comes in part from the IDX Program of Garden State Multiple Listing Service, L.L.C. Real estate listings held by other brokerage firms are marked as IDX Listing.
The information being provided is for the consumers' personal, non-commercial use and may not be used for any purpose other than to identify prospective properties consumers may be interested in purchasing.
Information deemed reliable but not guaranteed.
Copyright 2026 Garden State Multiple Listing Service, L.L.C. All rights reserved.
Updated: