231 Sutphin Ln, Hillsborough Twp., NJ 08844
- $799,000
- 4
- BD
- 2.1
- BA




- List Price
- $799,000
- MLS#
- 4025548
- Style
- Colonial
- Year Built
- 1985
- Status
- ACTIVE
- County
- Somerset
- City
- Hillsborough Twp.
- Bedrooms
- 4
- Bathrooms
- 2.1
- Baths Full
- 2
- Baths Half
- 1
- Acres
- 0.29
- Lot Size
- 0
Property Description
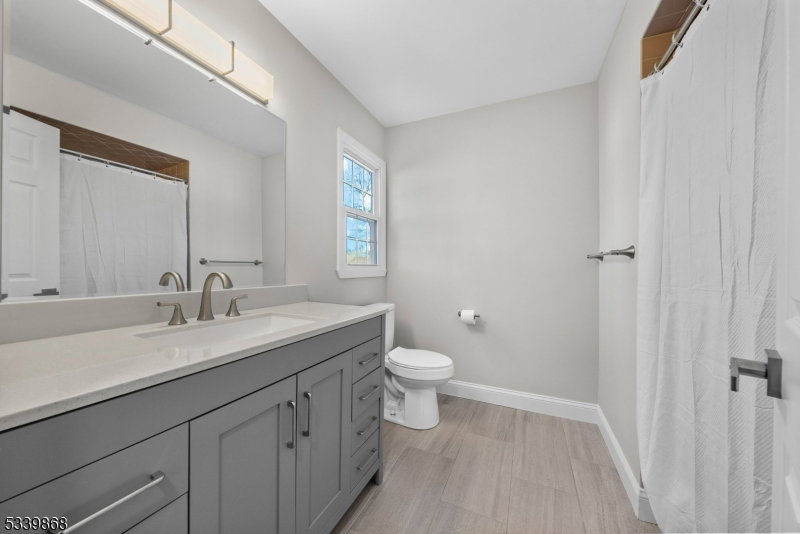
This exquisite, fully renovated CH Colonial offers a perfect blend of timeless charm & modern sophistication, with an abundance of natural light & a layout designed for ease of living & entertaining. From the moment you step inside, you'll be captivated by the thoughtful design & finishes. The heart of the home is the stunning gourmet kitchen, which features beautiful quartz countertops, a large center island & brand-new stainless steel appliances that will inspire your inner chef. Hardwood floors flow throughout the main level, creating a warm & inviting atmosphere. The modern iron balusters and chic chandeliers add a touch of elegance, while the family room provides a cozy retreat, complete with a modern fireplace. Upstairs, the master suite features an en-suite bath with a rimless glass shower & large walk-in closet. The additional bedrooms are all generously sized. Updated bathrooms offer a touch of luxury. The finished basement adds living space & versatility to this home. Whether you envision it as a gym or media room, the possibilities are endless. Step outside to enjoy a large fenced lot that provides plenty of space. The two-tier deck is perfect for entertaining. Every detail of this home has been meticulously updated with new carpets, new windows & stylish finishes throughout, ensuring that it's move-in ready & designed for the modern lifestyle. Whether you're looking for a space to entertain or relax, this home checks every box.
Additional Information
- Taxes
- $13,043
- Appliances
- Dishwasher, Dryer, Kitchen Exhaust Fan, Microwave Oven, Range/Oven-Gas, Refrigerator, Washer
- Cooling
- 1 Unit, Ceiling Fan, Central Air
- Exterior
- Vinyl Siding
- Fireplaces
- 1
- Garage Spaces
- 2
- Garage Description
- Attached, InEntrnc
- Heating
- 1 Unit, Forced Hot Air
- Interior
- Carbon Monoxide Detector, Smoke Detector, Walk-In Closet
- Roof
- Asphalt Shingle
- Middle School
- HILLSBORO
- High School
- HILLSBORO
- Sewer
- Public Sewer
- Water
- Public Water
- Kitchen Description
- Center Island, Eat-In Kitchen, Pantry, Separate Dining Area
- Basement
- Yes
- Exterior Features
- Deck, Storage Shed, Storm Door(s), Thermal Windows/Doors
- Garage Description
- Attached, InEntrnc
Mortgage Calculator
Listing Courtesy Of KELLER WILLIAMS CORNERSTONE, Contact: 732-501-4418
The data displayed relating to real estate for sale comes in part from the IDX Program of Garden State Multiple Listing Service, L.L.C. Real estate listings held by other brokerage firms are marked as IDX Listing.
The information being provided is for the consumers' personal, non-commercial use and may not be used for any purpose other than to identify prospective properties consumers may be interested in purchasing.
Information deemed reliable but not guaranteed.
Copyright 2026 Garden State Multiple Listing Service, L.L.C. All rights reserved.
Updated: