2 W View Dr, Raritan Twp., NJ 08822
- $914,000
- 4
- BD
- 3.1
- BA
- 4,085
- SqFt




- List Price
- $914,000
- Price Change
- ▼ $30,900 1783636995
- MLS#
- 4025728
- Style
- Colonial, Custom Home
- Year Built
- 1985
- Status
- ACTIVE
- County
- Hunterdon
- City
- Raritan Twp.
- Bedrooms
- 4
- Bathrooms
- 3.1
- Baths Full
- 3
- Baths Half
- 1
- Acres
- 1.82
- Lot Size
- 1
- Living Area
- 4,085
Property Description
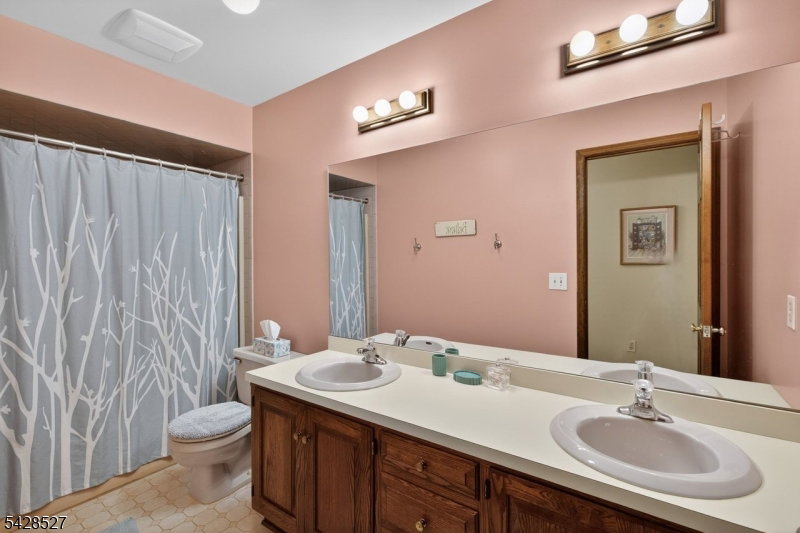
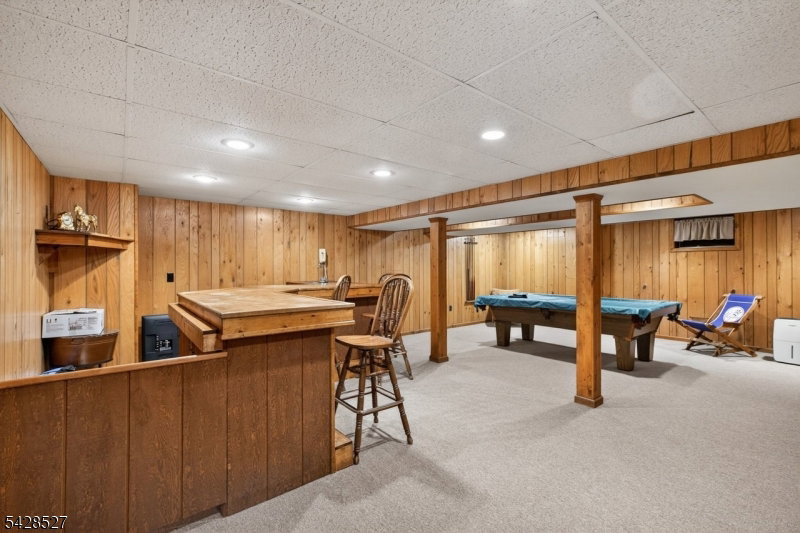
NEW PRICE! Beautifully appointed meticulously maintained and cared for custom home located on quiet cul de sac location. This expansive custom home provides ample space throughout, offering a renovated spacious gourmet kitchen including a chefs stove with warming rack, wet bar, granite counters, pantry and plenty of storage. The two story foyer, formal dining room, formal living room, family room with wood burning fireplace, magnificent great room with back staircase to second floor, laundry/mud room, powder room and office/library complete the first floor. The second floor boasts spacious bedrooms PLUS Bonus Room/Study (could be fifth bedroom) and main full bath. The primary suite offers a sitting area with sit-in window and extra storage, walk-in closet, beautifully renovated bathroom. The basement level offers a spacious recreation room complete with pool table, wet bar, large utility/storage room, play room/den with shelving and a third full bath. Step out onto the low maintenance deck leading to the stunning spacious porch with exterior lighting offering serene setting and beautiful views to enjoy day or night. OVERSIZED 2 car garage with entrance door. 4085 Sq ft per county tax record, ADD'L basement sq ft approx 902 sq ft per floor plan. Minutes from downtown Flemington, close to shopping, dining, hospital, close to major roadways. A lot of house for this new price, great neighborhood!
Additional Information
- Taxes
- $20,966
- Appliances
- Carbon Monoxide Detector, Dishwasher, Dryer, Range/Oven-Gas, Refrigerator, Sump Pump, Washer
- Cooling
- Ceiling Fan, Central Air, Multi-Zone Cooling
- Exterior
- Brick, Vinyl Siding
- Fireplaces
- 1
- Garage Spaces
- 2
- Garage Description
- Attached, InEntrnc, Oversize
- Heating
- Multi-Zone
- Interior
- BarWet, CODetect, FireExtg, SecurSys, SmokeDet, TubShowr, WlkInCls
- Roof
- Asphalt Shingle
- High School
- Hunterdon Cent
- Sewer
- Septic
- Water
- Well
- Kitchen Description
- Eat-In Kitchen, Pantry, Separate Dining Area
- Basement
- Yes
- Lot Description
- Cul-De-Sac
- Exterior Features
- Deck, Open Porch(es)
- Garage Description
- Attached, InEntrnc, Oversize
Mortgage Calculator
Listing Courtesy Of RE/MAX PREFERRED PROFESSIONALS, Contact: 908-420-6270
The data displayed relating to real estate for sale comes in part from the IDX Program of Garden State Multiple Listing Service, L.L.C. Real estate listings held by other brokerage firms are marked as IDX Listing.
The information being provided is for the consumers' personal, non-commercial use and may not be used for any purpose other than to identify prospective properties consumers may be interested in purchasing.
Information deemed reliable but not guaranteed.
Copyright 2026 Garden State Multiple Listing Service, L.L.C. All rights reserved.
Updated: