64 Church St, Lambertville City, NJ 08530
- $629,000
- 3
- BD
- 2.1
- BA








- List Price
- $629,000
- Price Change
- ▼ $20,900 1785217525
- MLS#
- 4026903
- Style
- Townhouse-End Unit, Multi Floor Unit
- Year Built
- 1996
- Status
- ACTIVE
- County
- Hunterdon
- City
- Lambertville City
- Bedrooms
- 3
- Bathrooms
- 2.1
- Baths Full
- 2
- Baths Half
- 1
- Acres
- 0.03
Property Description
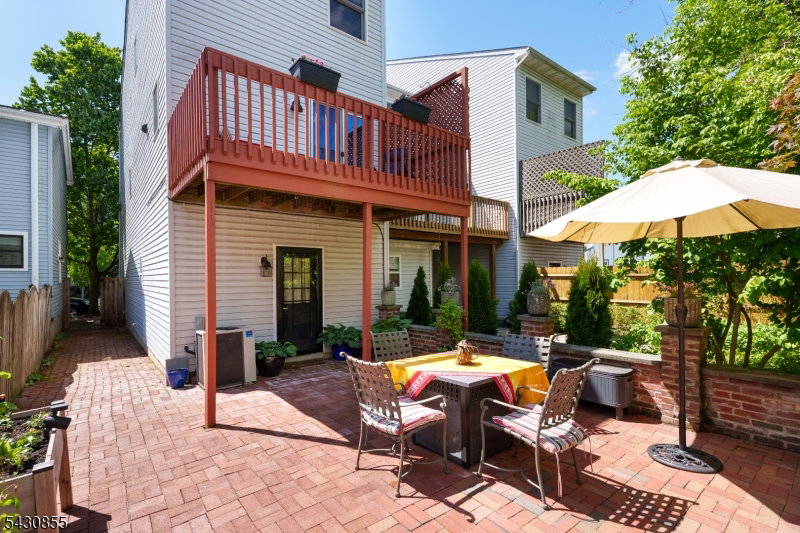
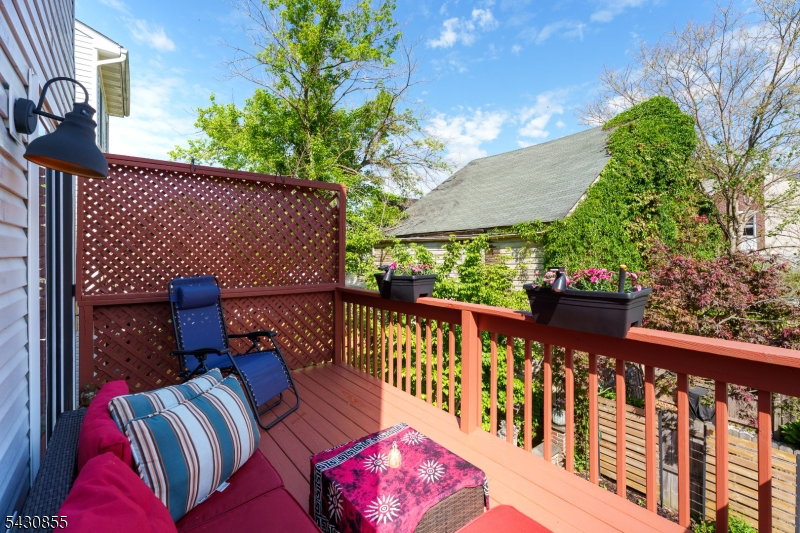
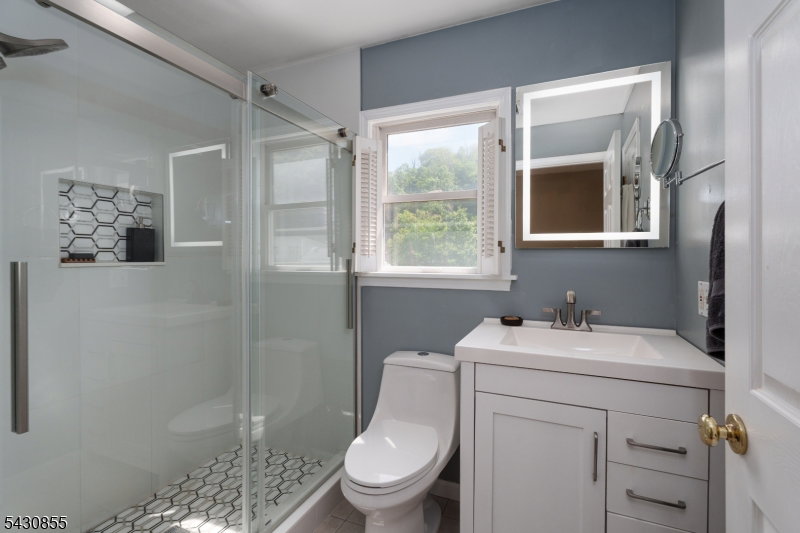
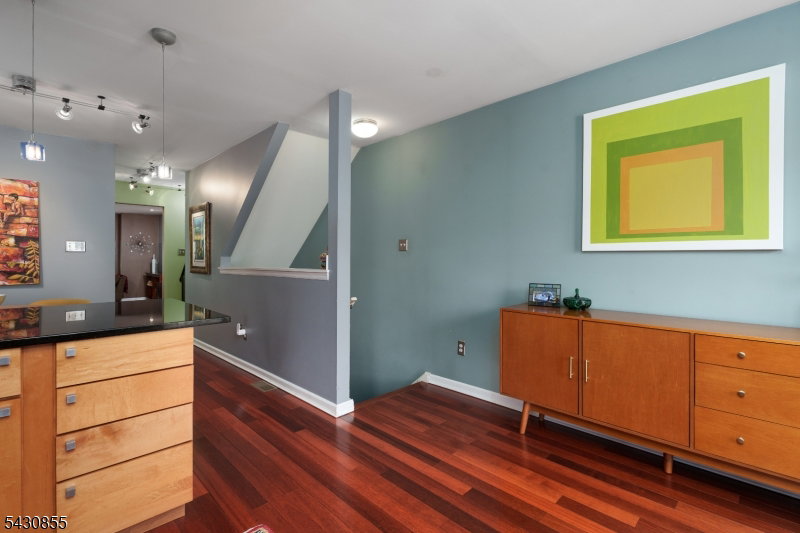
New Price! On one of Lambertville's most charming streets, this in town ChurchStreet home quietly unfolds into far more space than its facade suggests. First level guest suite perfect for home office with direct outdoor access to backyard. Three levels of living, 2 outdoor areas, and a one-car garage with storage. Three full levels of living, two outdoor areas and a one car garage with storage area. Glass doors open directly to the backyard, where a handsome brick wall and clean-lined stanchions frame the space with architectural definition. Electrical has already been added to the stanchions for future lighting. Pavers extend all the way to the street gate, adding both visual cohesion and practical ease for bikes and gardening access. The main living level is bright, open, and easygoing. Off the kitchen, an elevated deck expands the entertaining space and creates an easy flow between indoors and out. The kitchen opens directly to the dining area and features granite countertops, S/S appliances, gas cooking, and a generous breakfast bar designed for gathering. Adjacent, the living room is finished in a calming palette with hardwood floors and dimmable lighting that gives the space a warm, relaxed feel. Upstairs, two additional bedrooms share an updated bath with a newly renovated shower. Throughout the home, practical design choices are paired with thoughtful details, creating spaces that feel comfortable, polished, and distinctly connected to the character of Lambertville.
Additional Information
- Taxes
- $9,063
- Appliances
- Dishwasher, Disposal, Dryer, Microwave Oven, Range/Oven-Gas, Refrigerator, Washer
- Cooling
- 1 Unit, Central Air
- Exterior
- Brick, Vinyl Siding
- Garage Spaces
- 1
- Garage Description
- Attached, DoorOpnr, InEntrnc
- Heating
- 1 Unit, Forced Hot Air
- Interior
- StallShw, TrckLght, WlkInCls
- Roof
- Asphalt Shingle
- Elementary School
- LAMBERTVLE
- Middle School
- S.HUNTERDN
- High School
- S.HUNTERDN
- Sewer
- Public Sewer
- Water
- Public Water
- Kitchen Description
- Breakfast Bar, Separate Dining Area
- Exterior Features
- Deck, Patio, Privacy Fence, Sidewalk
- Garage Description
- Attached, DoorOpnr, InEntrnc
Mortgage Calculator
Listing Courtesy Of CALLAWAY HENDERSON SOTHEBY'S IR, Contact: 609-397-1974
The data displayed relating to real estate for sale comes in part from the IDX Program of Garden State Multiple Listing Service, L.L.C. Real estate listings held by other brokerage firms are marked as IDX Listing.
The information being provided is for the consumers' personal, non-commercial use and may not be used for any purpose other than to identify prospective properties consumers may be interested in purchasing.
Information deemed reliable but not guaranteed.
Copyright 2026 Garden State Multiple Listing Service, L.L.C. All rights reserved.
Updated: