56 Kensington Cir, White Twp., NJ 07823
- $499,000
- 3
- BD
- 2
- BA




- List Price
- $499,000
- MLS#
- 4029803
- Style
- Ranch
- Year Built
- 2002
- Status
- ACTIVE
- County
- Warren
- City
- White Twp.
- Subdivision
- Brookfield Estates
- Bedrooms
- 3
- Bathrooms
- 2
- Baths Full
- 2
Property Description
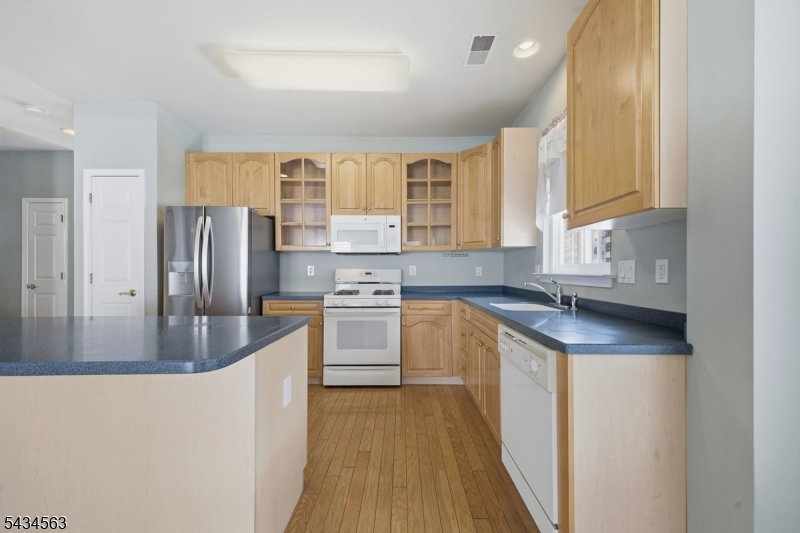
Welcome to this beautifully maintained 3-bed, 2-full-bath home located in a sought-after 55+ community in White Township. Thoughtfully designed for comfort & easy living, this residence offers a gracious living room, dining room, & a family room highlighted by a gas fireplace, perfect for both everyday living & entertaining. The kitchen is the heart of the home, featuring hardwood floors, center island, pantry, & a brand-new SS refrigerator, seamlessly connecting to the main living areas. Sliding doors open to a private patio, creating a tranquil space to relax & enjoy the outdoors. The primary suite is a true retreat, complete w/ new vinyl flooring, a spacious WIC, & a well-appointed en-suite bath offering a dual-sink vanity, soaking tub,& separate shower stall. Two additional bedrooms also feature new vinyl flooring, while hardwood floors enhance the living room, dining room, & kitchen. A dedicated laundry room adds everyday convenience, w/ a washer and dryer just two years old. Notable updates include a roof installed approximately one year ago w/ a 50-year warranty, a hot water heater replaced in 2019, & a furnace & central air system (2001) that have been consistently maintained. A two-car garage provides ample storage & parking. Residents enjoy an exceptional lifestyle w/ access to a clubhouse, billiards room, exercise room, outdoor pool, jogging & walking paths, tennis courts, & a multi-use sports court, offering low-maintenance living in a refined & active community.
Additional Information
- Hoa
- 185
- Hoa Freq
- Monthly
- Taxes
- $7,346
- Amenities
- Billiards Room, Club House, Exercise Room, Jogging/Biking Path, Kitchen Facilities, Pool-Outdoor, Tennis Courts
- Appliances
- Carbon Monoxide Detector, Dishwasher, Dryer, Kitchen Exhaust Fan, Microwave Oven, Range/Oven-Gas, Refrigerator, Washer
- Cooling
- 1 Unit, Ceiling Fan, Central Air
- Exterior
- Vinyl Siding
- Fireplaces
- 1
- Garage Spaces
- 2
- Garage Description
- Attached, DoorOpnr, InEntrnc
- Heating
- 1 Unit, Forced Hot Air
- Interior
- CODetect, SmokeDet, StallShw, TubShowr, WlkInCls
- Pool
- Yes
- Roof
- Asphalt Shingle
- Sewer
- Public Sewer
- Water
- Public Water
- Kitchen Description
- Center Island, Pantry, Separate Dining Area
- Community Living
- Yes
- Lot Description
- Corner, Level Lot
- Exterior Features
- Open Porch(es), Patio, Storm Door(s)
- Garage Description
- Attached, DoorOpnr, InEntrnc
Mortgage Calculator
Listing Courtesy Of REAL, Contact: 908-283-1983
The data displayed relating to real estate for sale comes in part from the IDX Program of Garden State Multiple Listing Service, L.L.C. Real estate listings held by other brokerage firms are marked as IDX Listing.
The information being provided is for the consumers' personal, non-commercial use and may not be used for any purpose other than to identify prospective properties consumers may be interested in purchasing.
Information deemed reliable but not guaranteed.
Copyright 2026 Garden State Multiple Listing Service, L.L.C. All rights reserved.
Updated: