726 New Brunswick Rd, Franklin Twp., NJ 08873
- $650,000
- 4
- BD
- 2
- BA
- 1,839
- SqFt




- List Price
- $650,000
- Price Change
- ▼ $25,000 1781554897
- MLS#
- 4030201
- Style
- Cape Cod
- Year Built
- 1975
- Status
- ACTIVE
- County
- Somerset
- City
- Franklin Twp.
- Bedrooms
- 4
- Bathrooms
- 2
- Baths Full
- 2
- Acres
- 0.35
- Living Area
- 1,839
Property Description
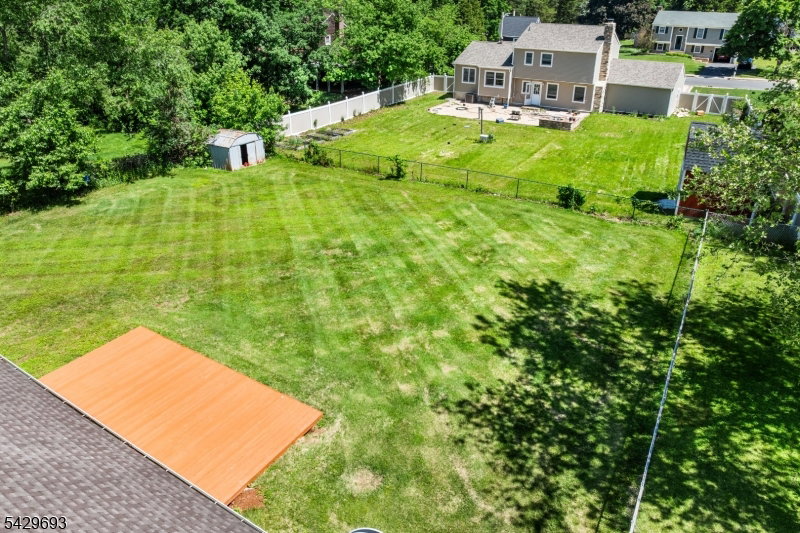
Welcome to this beautifully maintained and updated 4 bedroom, 2 full bath Cape Cod in desirable Somerset, perfectly situated across from preserved farmland offering peaceful views and a quiet setting. Seller is offering a $10,000 CREDIT toward NEW SIDING! This spacious home features hardwood floors, recessed lighting, and a flexible layout with plenty of room for everyday living and entertaining. The updated kitchen offers granite counters, stainless steel appliances, pantry storage, and opens nicely to the main living spaces. The large family room showcases high ceilings, abundant natural light, and an electric fireplace creating a warm and inviting atmosphere. Sliding glass doors lead to the deck and huge fenced backyard, providing excellent outdoor space for entertaining, pets, play, or relaxing evenings at home. The first floor includes 2 generously sized bedrooms and a full bath, offering convenient one floor living possibilities. Upstairs features 2 additional bedrooms, another full bath, and a loft area ideal for a home office, sitting area, playroom, or additional flex space. Additional highlights include central air, public utilities, attached garage, oversized driveway with space for approximately 5 cars, storage shed, wood flooring throughout much of the home, and newer HVAC. Conveniently located near Rutgers, shopping, restaurants, highways, and train stations. A rare opportunity to own a spacious home with beautiful views, a large yard, and an excellent location.
Additional Information
- Taxes
- $9,105
- Appliances
- Carbon Monoxide Detector, Central Vacuum, Dishwasher, Dryer, Range/Oven-Gas, Refrigerator, Washer
- Cooling
- 1 Unit, Central Air
- Exterior
- CedarSid
- Fireplaces
- 1
- Garage Spaces
- 1
- Garage Description
- Attached, DoorOpnr, InEntrnc, Oversize, PullDown
- Heating
- 1 Unit, Forced Hot Air
- Interior
- Blinds, CODetect, FireExtg, SmokeDet, StallShw, TrckLght
- Roof
- Asphalt Shingle
- High School
- FRANKLIN
- Sewer
- Public Sewer
- Water
- Public Water
- Kitchen Description
- Eat-In Kitchen
- Lot Description
- Level Lot
- Exterior Features
- Curbs, Deck, Storage Shed, Storm Door(s), Thermal Windows/Doors
- Garage Description
- Attached, DoorOpnr, InEntrnc, Oversize, PullDown
Mortgage Calculator
Listing Courtesy Of RE/MAX INSTYLE, Contact: 609-303-3456
The data displayed relating to real estate for sale comes in part from the IDX Program of Garden State Multiple Listing Service, L.L.C. Real estate listings held by other brokerage firms are marked as IDX Listing.
The information being provided is for the consumers' personal, non-commercial use and may not be used for any purpose other than to identify prospective properties consumers may be interested in purchasing.
Information deemed reliable but not guaranteed.
Copyright 2026 Garden State Multiple Listing Service, L.L.C. All rights reserved.
Updated: