18 Steeple View Ct, West Amwell Twp., NJ 08530
- $949,900
- 4
- BD
- 2.1
- BA
- 3,466
- SqFt






- List Price
- $949,900
- Price Change
- ▼ $25,100 1782409548
- MLS#
- 4031354
- Style
- Contemporary
- Year Built
- 2003
- Status
- ACTIVE
- County
- Hunterdon
- City
- West Amwell Twp.
- Subdivision
- Hills Of Hunterdon
- Bedrooms
- 4
- Bathrooms
- 2.1
- Baths Full
- 2
- Baths Half
- 1
- Living Area
- 3,466
Property Description
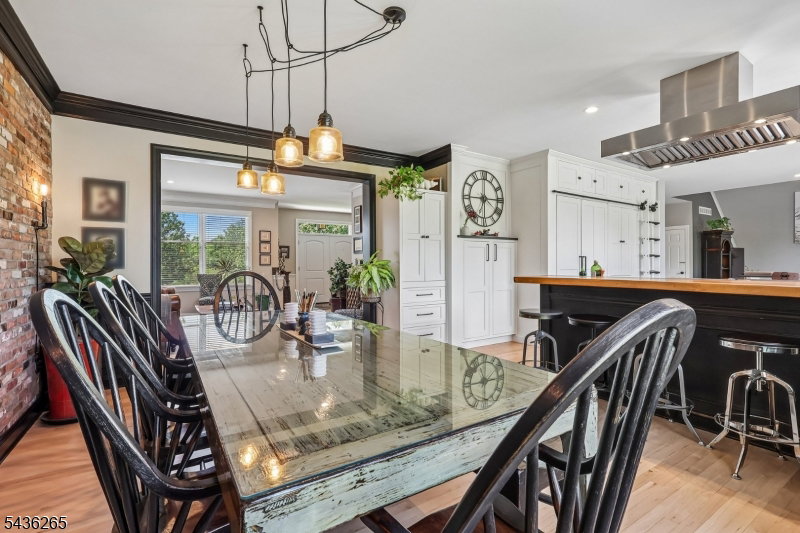
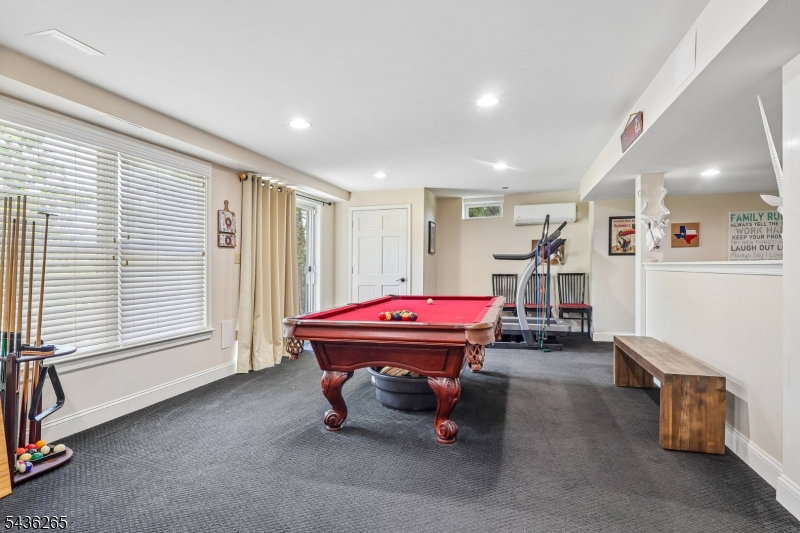
At the heart of this 3466 sq ft Hills of Hunterdon home, is a stunning chef's kitchen designed to impress, featuring soapstone & mahogany countertops, a premium BlueStar six-burner professional range, custom cabinetry and high-end finishes that blend beauty with functionality. Every detail has been thoughtfully curated, from the custom brick wall in the dining room and authentic farmhouse doors to the triple crown molding that adds architectural sophistication throughout. A private home office completes the first floor. The inviting family room is anchored by a beautiful marble fireplace, creating the perfect setting for both everyday living and entertaining. Remodeled, spa-inspired, bathrooms showcase premium finishes, offering a serene retreat. The finished basement provides exceptional additional living space, ideal for recreation, fitness area or media room. Surrounded by scenic views and nestled within one of Hunterdon County's most desirable communities, this remarkable home offers the perfect blend of luxury, comfort and elegance. Experience refined living at its finest in this truly one-of-a-kind Hills of Hunterdon residence.
Additional Information
- Taxes
- $17,070
- Appliances
- Carbon Monoxide Detector, Dishwasher, Kitchen Exhaust Fan, Range/Oven-Gas, Refrigerator
- Cooling
- Central Air
- Exterior
- Vinyl Siding
- Fireplaces
- 1
- Garage Spaces
- 2
- Garage Description
- Attached Garage
- Heating
- Forced Hot Air
- Roof
- Asphalt Shingle
- Elementary School
- S.HUNTERDN
- Middle School
- S.HUNTERDN
- High School
- S.HUNTERDN
- Sewer
- Septic
- Water
- Well
- Kitchen Description
- Center Island, Eat-In Kitchen
- Basement
- Yes
- Garage Description
- Attached Garage
Mortgage Calculator
Listing Courtesy Of BHHS FOX & ROACH, Contact: 609-468-9602
The data displayed relating to real estate for sale comes in part from the IDX Program of Garden State Multiple Listing Service, L.L.C. Real estate listings held by other brokerage firms are marked as IDX Listing.
The information being provided is for the consumers' personal, non-commercial use and may not be used for any purpose other than to identify prospective properties consumers may be interested in purchasing.
Information deemed reliable but not guaranteed.
Copyright 2026 Garden State Multiple Listing Service, L.L.C. All rights reserved.
Updated: