17 Nottingham Way, Warren Twp., NJ 07059
- $1,695,000
- 5
- BD
- 5.1
- BA
- 3,723
- SqFt








- List Price
- $1,695,000
- MLS#
- 4031983
- Style
- Contemporary
- Year Built
- 1987
- Status
- ACTIVE
- County
- Somerset
- City
- Warren Twp.
- Subdivision
- Nottingham Estates
- Bedrooms
- 5
- Bathrooms
- 5.1
- Baths Full
- 5
- Baths Half
- 1
- Acres
- 1.29
- Lot Size
- 1
- Living Area
- 3,723
Property Description
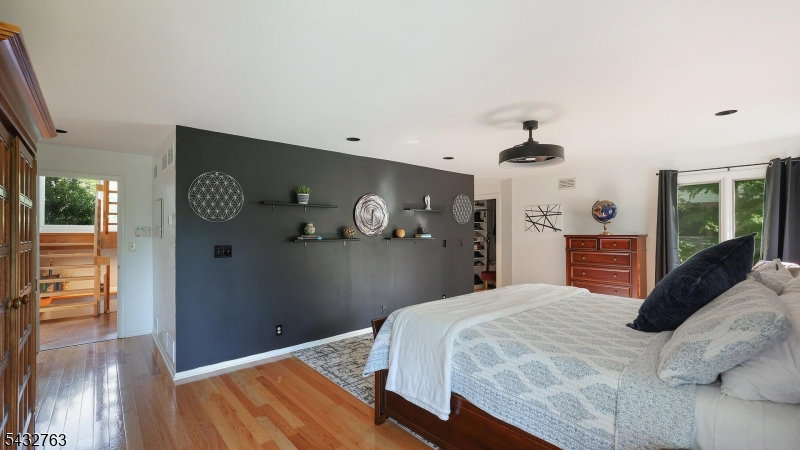
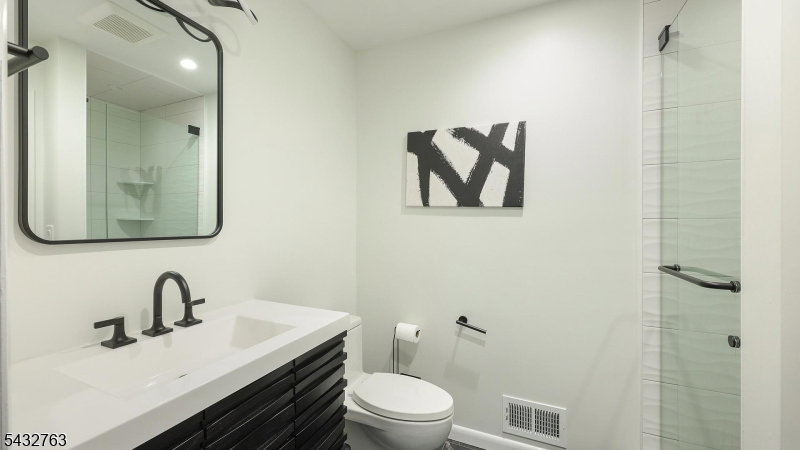
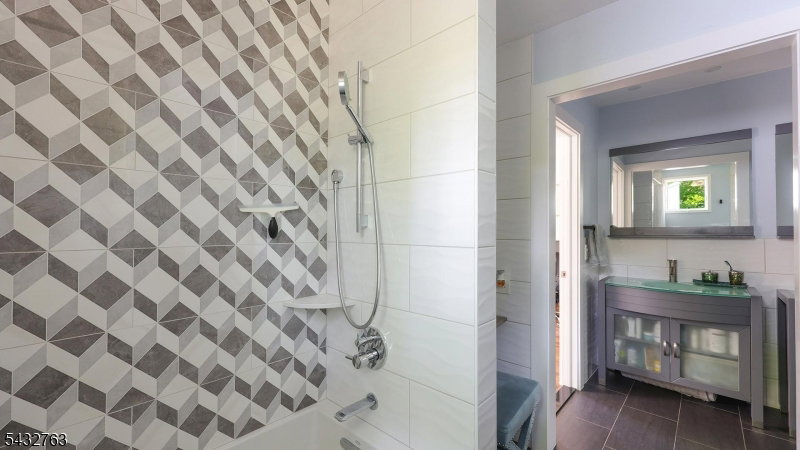
With possibly the Best Location in Nottingham Estates, this Exceptional Contemporary residence showcases Striking Architectural Design, Luxurious Updates, and Extraordinary indoor-outdoor living. Offering 5 BR's and 5.1 Beautifully Updated Baths, the home is defined by soaring ceilings, walls of windows, and Sun-Drenched interiors. A grand foyer and impressive living room create an unforgettable first impression, featuring expansive windows and a seamless flow throughout the main living spaces. The Gourmet Kitchen is appointed with custom cabinetry, an Oversized Center Island, Galley Sink w/ 2 faucets, and Premium Appliances & Finishes that elevate everyday living and is designed for both casual enjoyment and elegant entertaining. The luxurious primary suite serves as a private retreat, complete with 2 walk-in closets and a spa-inspired bath featuring a soaking tub, oversized shower, dual vanity and heated floor. Generously sized secondary bedrooms provide exceptional comfort and flexibility. Expansive new maintenance-free decking overlooks acres of township-Preserved Land, creating a serene backdrop of protected natural beauty. An in-ground salt water heated pool and multiple outdoor entertaining spaces offer the perfect setting for relaxation or entertaining. A truly rare offering, this distinctive property combines privacy, sophistication, and an unparalleled setting to create an exceptional lifestyle opportunity. *Potential in-law suite on ground lvl
Additional Information
- Taxes
- $19,694
- Amenities
- Pool-Outdoor
- Appliances
- Cooktop - Gas, Dishwasher, Dryer, Kitchen Exhaust Fan, Refrigerator, Wall Oven(s) - Electric, Washer, Wine Refrigerator
- Cooling
- 3 Units, Ceiling Fan, Central Air
- Exterior
- Wood
- Fireplaces
- 2
- Garage Spaces
- 3
- Garage Description
- Attached, DoorOpnr, InEntrnc, Tandem
- Heating
- 3 Units, Baseboard - Electric, Forced Hot Air
- Interior
- BarWet, CeilHigh, Skylight, SmokeDet, SoakTub, StallShw, StallTub, TubShowr, WlkInCls
- Pool
- Yes
- Roof
- Asphalt Shingle
- Elementary School
- MT HOREB
- Middle School
- MIDDLE
- High School
- WHRHS
- Sewer
- Public Sewer
- Water
- Public Water
- Kitchen Description
- Center Island, Eat-In Kitchen, Pantry, Second Kitchen
- Basement
- Yes
- Lot Description
- Backs to Park Land, Level Lot
- Exterior Features
- Barbeque, Deck, Metal Fence, Patio
- Garage Description
- Attached, DoorOpnr, InEntrnc, Tandem
Mortgage Calculator
Listing Courtesy Of RE/MAX PREMIER, Contact: 908-672-2447
The data displayed relating to real estate for sale comes in part from the IDX Program of Garden State Multiple Listing Service, L.L.C. Real estate listings held by other brokerage firms are marked as IDX Listing.
The information being provided is for the consumers' personal, non-commercial use and may not be used for any purpose other than to identify prospective properties consumers may be interested in purchasing.
Information deemed reliable but not guaranteed.
Copyright 2026 Garden State Multiple Listing Service, L.L.C. All rights reserved.
Updated: