30 Dogwood Dr, Readington Twp., NJ 08889
- $1,490,000
- 5
- BD
- 5.1
- BA
- 5,107
- SqFt






- List Price
- $1,490,000
- Price Change
- ▼ $60,000 1782164987
- MLS#
- 4033983
- Style
- Colonial
- Year Built
- 2004
- Status
- ACTIVE
- County
- Hunterdon
- City
- Readington Twp.
- Subdivision
- Stanton Ridge Golf & CC
- Bedrooms
- 5
- Bathrooms
- 5.1
- Baths Full
- 5
- Baths Half
- 1
- Acres
- 2
- Living Area
- 5,107
Property Description
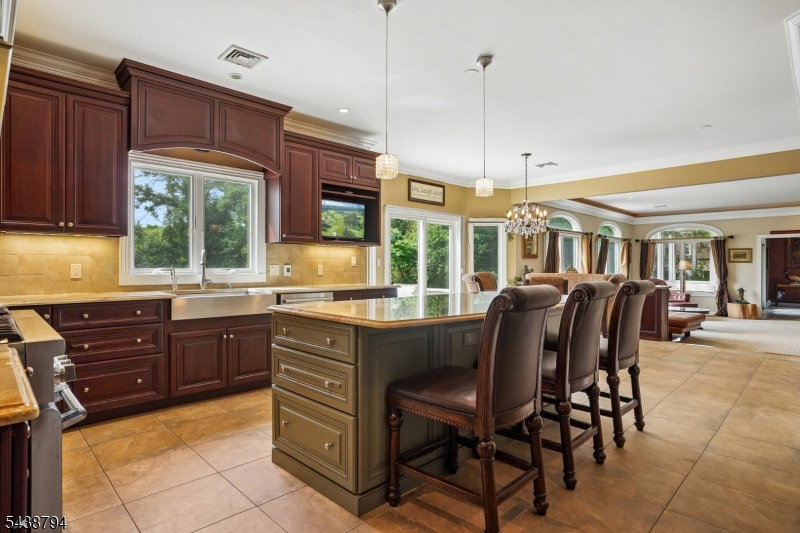
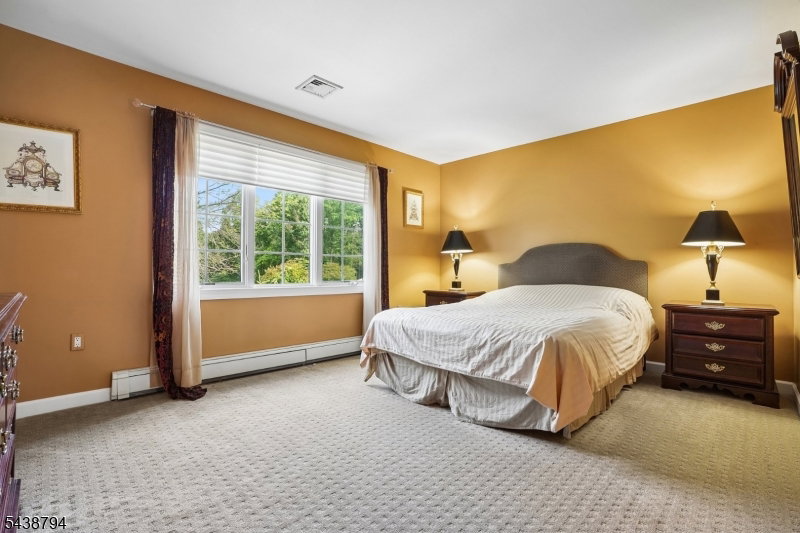
Experience luxury living in the prestigious Stanton Ridge Golf & Country Club community, where breathtaking mountain views create a stunning backdrop for this exceptional home set on 2 private acres, in a quiet cul-de-sac and overlooking the 17th hole. Designed for both everyday comfort and grand entertaining, this home offers a spacious floor plan filled with quality craftsmanship and extensive custom details throughout. The remodeled gourmet kitchen has a large center island, custom cabinetry, high-end appliances, striking Versace backsplash, and under-cabinet lighting. Entertain effortlessly in the elegant den with wet bar and fireplace. First-floor in-law suite. Sophisticated finishes include hardwood flooring, coffered and tray ceilings, Venetian plaster walls, custom built-ins, and designer closet. The luxurious primary suite offers tray ceilings, spa-like bath with Jacuzzi tub, and an expansive dressing room. Additional bedrooms are exceptionally spacious, while the second floor also features a large recreation room. The finished walkout lower level includes a bar, rec area, media room, full bath, and abundant storage. Outside, enjoy a huge patio and sprawling backyard perfect for entertaining or relaxation. Stanton Ridge offers optional golf and social memberships w/ golf, pool, clubhouse, restaurant, bar & tennis/pickleball. Conveniently located near NYC train service, restaurants, shopping, highways, and Round Valley Reservoir for hiking, biking, boating, & fishing.
Additional Information
- Hoa
- 325
- Hoa Freq
- Quarterly
- Taxes
- $28,175
- Appliances
- Carbon Monoxide Detector, Cooktop - Gas, Dishwasher, Dryer, Generator-Built-In, Kitchen Exhaust Fan, Microwave Oven, Range/Oven-Gas, Refrigerator, Trash Compactor, Wall Oven(s) - Electric, Washer
- Cooling
- Ceiling Fan, Central Air
- Exterior
- Stucco, Wood
- Fireplaces
- 1
- Garage Spaces
- 3
- Garage Description
- Attached Garage
- Heating
- Forced Hot Air, Radiant - Electric
- Interior
- BarDry, BarWet, CODetect, CeilHigh, JacuzTyp, SmokeDet, StallTub, TubShowr, WlkInCls
- Roof
- Asphalt Shingle
- Elementary School
- THREE BRGS
- Middle School
- READINGTON
- High School
- HUNTCENTRL
- Sewer
- Association, Public Sewer
- Water
- Well
- Kitchen Description
- Center Island, Eat-In Kitchen, Pantry, Separate Dining Area
- Basement
- Yes
- Community Living
- Yes
- Lot Description
- Backs to Golf Course, Cul-De-Sac, Level Lot, Mountain View
- Exterior Features
- Deck, Enclosed Porch(es), Patio, Underground Lawn Sprinkler
- Garage Description
- Attached Garage
Mortgage Calculator
Listing Courtesy Of KELLER WILLIAMS REAL ESTATE, Contact: 908-303-3456
The data displayed relating to real estate for sale comes in part from the IDX Program of Garden State Multiple Listing Service, L.L.C. Real estate listings held by other brokerage firms are marked as IDX Listing.
The information being provided is for the consumers' personal, non-commercial use and may not be used for any purpose other than to identify prospective properties consumers may be interested in purchasing.
Information deemed reliable but not guaranteed.
Copyright 2026 Garden State Multiple Listing Service, L.L.C. All rights reserved.
Updated: