23 Wayne Ter, Bernards Twp., NJ 07920
- $969,000
- 4
- BD
- 3
- BA




- List Price
- $969,000
- MLS#
- 4034843
- Style
- Split Level
- Year Built
- 1961
- Status
- ACTIVE
- County
- Somerset
- City
- Bernards Twp.
- Bedrooms
- 4
- Bathrooms
- 3
- Baths Full
- 3
- Acres
- 0.74
Property Description
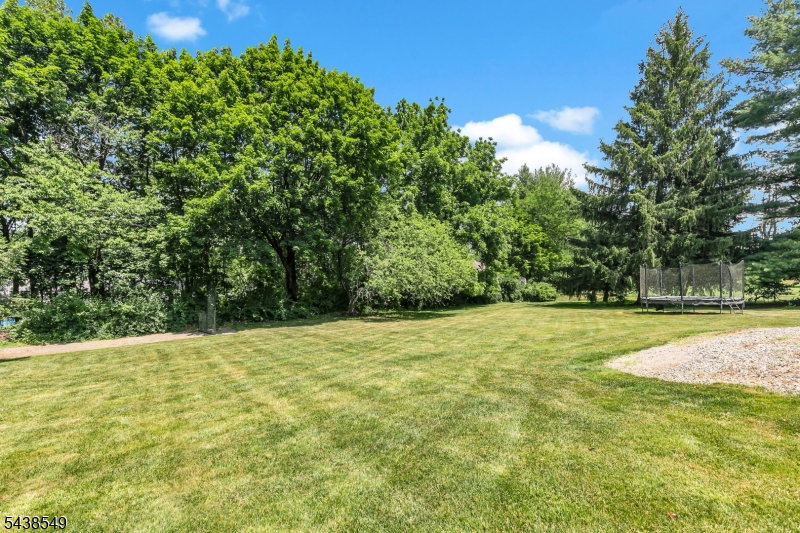
Set on a picturesque .74-acre level lot framed by mature trees, this classic 4-bedroom, 3-bath split-level home offers the perfect blend of space, comfort, and flexibility. Thoughtfully updated throughout, the heart of the home is the open-concept kitchen and family room, creating an inviting space for everyday living and effortless entertaining. The main level also features a spacious living room, formal dining room, and a versatile office that can easily serve as a fifth bedroom, guest room, or private workspace. Upstairs, generously sized bedrooms and well-appointed baths provide comfortable accommodations for residents or guests. Outdoor living is equally appealing, with a large deck overlooking the expansive backyard and above-ground pool--an ideal setting for summer gatherings, recreation, or simply unwinding in the peaceful surroundings. Recent improvements include a beautifully updated kitchen, renovated full baths, new flooring throughout the first floor, newer central air and furnace systems, Tesla Level 2 charging outlet, and Brinks Smart Home Security System. Additional highlights include a whole-house water filtration system and MyQ enabled Smart Home garage doors. A 50-year GAF roof, installed in 2015, provides added peace of mind. A two-car garage and expansive level yard complete this move-in-ready home, ideally situated in an established neighborhood convenient to shopping, dining, commuter routes, and award-winning schools.
Additional Information
- Taxes
- $13,390
- Appliances
- Carbon Monoxide Detector, Dishwasher, Dryer, Microwave Oven, Range/Oven-Gas, Refrigerator, Washer, Water Filter
- Cooling
- 1 Unit, Central Air
- Exterior
- Vinyl Siding
- Fireplaces
- 1
- Garage Spaces
- 2
- Garage Description
- Attached Garage
- Heating
- 1 Unit, Forced Hot Air
- Interior
- Blinds, CODetect, JacuzTyp, SmokeDet, StallShw
- Pool
- Yes
- Roof
- Composition Shingle
- Elementary School
- OAK ST
- Middle School
- W ANNIN
- High School
- RIDGE
- Sewer
- Public Sewer
- Water
- Public Water
- Kitchen Description
- Center Island
- Basement
- Yes
- Lot Description
- Level Lot, Wooded Lot
- Exterior Features
- Deck, Gazebo, Sidewalk, Storage
- Garage Description
- Attached Garage
Mortgage Calculator
Listing Courtesy Of COLDWELL BANKER REALTY, Contact: 908-992-2203
The data displayed relating to real estate for sale comes in part from the IDX Program of Garden State Multiple Listing Service, L.L.C. Real estate listings held by other brokerage firms are marked as IDX Listing.
The information being provided is for the consumers' personal, non-commercial use and may not be used for any purpose other than to identify prospective properties consumers may be interested in purchasing.
Information deemed reliable but not guaranteed.
Copyright 2026 Garden State Multiple Listing Service, L.L.C. All rights reserved.
Updated: