Share this with your friends


+19087517750
Keller Williams Real Estate
3 Culture Ct, West Amwell Twp., NJ 08530
- $1,174,000
- 6
- BD
- 4
- BA
- 4,461
- SqFt





- List Price
- $1,174,000
- Price Change
- ▼ $75,500 1791513747
- MLS#
- 4035603
- Style
- Development Home
- Year Built
- 2004
- Status
- ACTIVE
- County
- Hunterdon
- City
- West Amwell Twp.
- Bedrooms
- 6
- Bathrooms
- 4
- Baths Full
- 4
- Living Area
- 4,461
Property Description
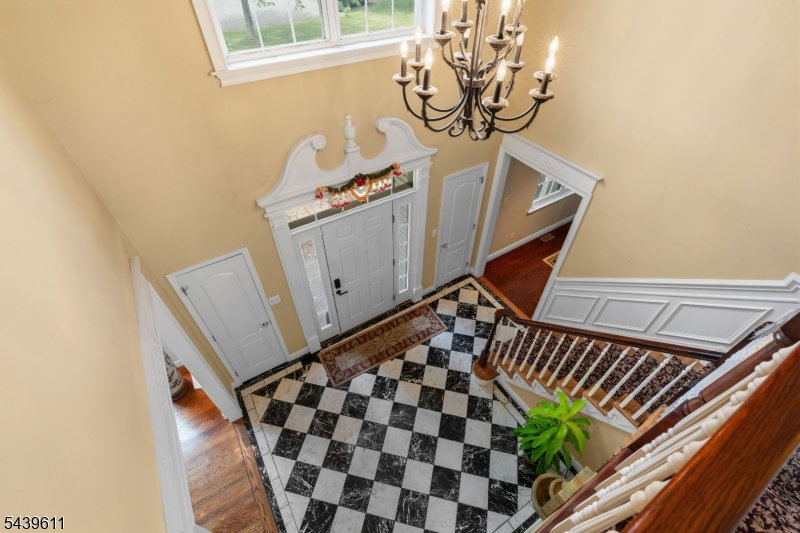
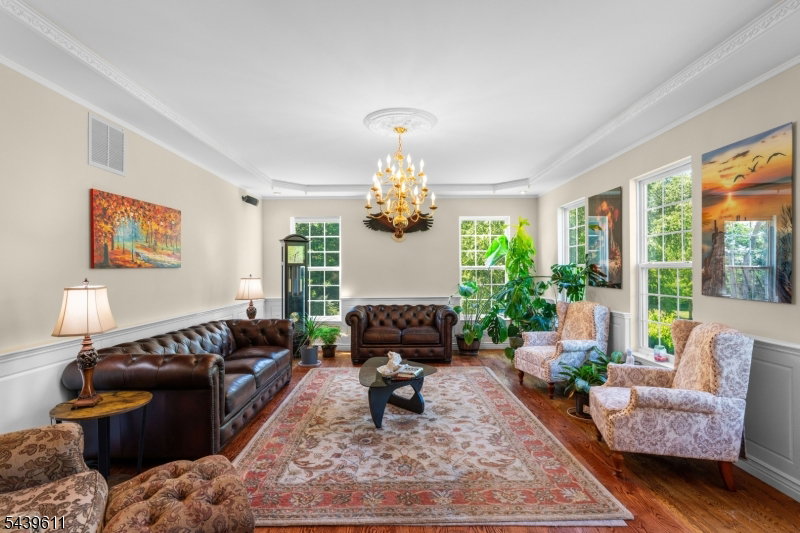
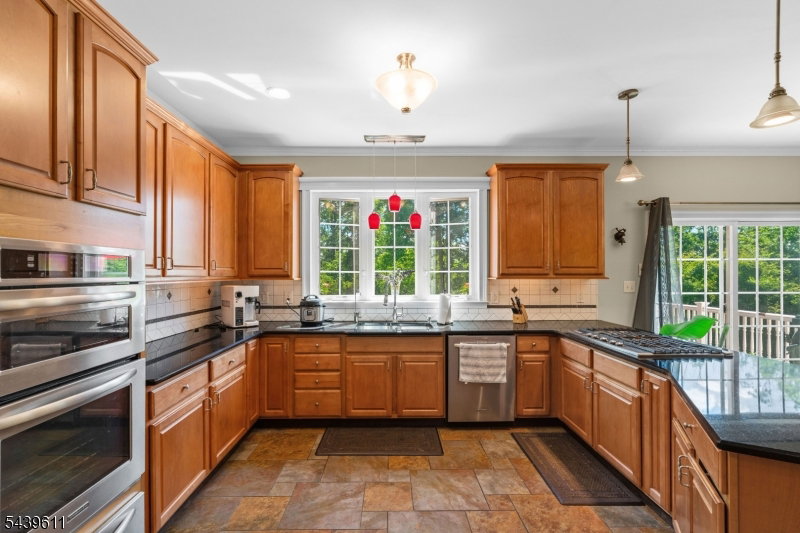
Situated on a beautiful 1.31-acre property, this impressive Center Hall Colonial offers exceptional space,comfort, and versatility for today's lifestyle. A grand two-story foyer welcomes you and is flanked by formal living and dining rooms ,perfect for entertaining.The home's soaring ceilings welcome you with a sense of openness, allowing natural light to fill the space while creating an inviting atmosphere perfect for both everyday living and entertaining. The spacious eat-in kitchen features granite countertops, stainless steel appliances, double wall ovens with a warming drawer, two microwaves, a wine refrigerator, and a wet bar, and opens seamlessly to a warm and inviting family room with a gas fireplace and built-in speaker system. The first floor also includes a bedroom, laundry room, and full bathroom. A three-car garage with new insulated doors and Bluetooth-enabled openers provides ample parking and storage. Upstairs, you'll find four generously sized bedrooms, including a luxurious primary suite with two walk-in closets and a spa-like bathroom with soaking tub, separate shower, two-sink vanities & a private water closet. One of the secondary bedrooms includes a sitting room that can easily serve as a home office,exercise room, or private retreat. The finished walkout basement adds over 1,000 square feet of living space and features a private in-law suite with its own entrance, bedroom,full kitchen,living room,laundry area,workshop,& full bathroom with heated floors.
Additional Information
- Hoa Freq
- Annually
- Taxes
- $19,024
- Appliances
- Carbon Monoxide Detector, Cooktop - Gas, Dishwasher, Dryer, Generator-Built-In, Kitchen Exhaust Fan, Microwave Oven, Range/Oven-Electric, Refrigerator, Wall Oven(s) - Gas, Washer, Water Softener-Own, Wine Refrigerator
- Cooling
- 2 Units, Attic Fan, Ceiling Fan, Central Air
- Exterior
- Vinyl Siding
- Fireplaces
- 1
- Garage Spaces
- 3
- Garage Description
- Attached Garage, Garage Door Opener, Oversize Garage
- Heating
- 2 Units, Forced Hot Air, Multi-Zone
- Interior
- Bar-Wet, Blinds, Carbon Monoxide Detector, High Ceilings, Skylight, Stereo System, Walk-In Closet
- Roof
- Asphalt Shingle
- Elementary School
- S.HUNTERDN
- Sewer
- Septic
- Water
- Public Water
- Kitchen Description
- Pantry, Separate Dining Area
- Basement
- Yes
- Community Living
- Yes
- Lot Description
- Cul-De-Sac
- Exterior Features
- Deck, Open Porch(es), Storage Shed
- Garage Description
- Attached Garage, Garage Door Opener, Oversize Garage
Mortgage Calculator
Listing Courtesy Of BHHS FOX & ROACH, Contact: 732-754-5215
The data displayed relating to real estate for sale comes in part from the IDX Program of Garden State Multiple Listing Service, L.L.C. Real estate listings held by other brokerage firms are marked as IDX Listing.
The information being provided is for the consumers' personal, non-commercial use and may not be used for any purpose other than to identify prospective properties consumers may be interested in purchasing.
Information deemed reliable but not guaranteed.
Copyright 2026 Garden State Multiple Listing Service, L.L.C. All rights reserved.
Updated: