720 Ford Ave, Woodbridge Twp., NJ 08840
- $695,000
- 5
- BD
- 4
- BA









- List Price
- $695,000
- Price Change
- ▼ $64,900 1784583945
- MLS#
- 4036300
- Style
- Colonial
- Year Built
- 1949
- Status
- ACTIVE
- County
- Middlesex
- City
- Woodbridge Twp.
- Subdivision
- Menlo Park Terrace
- Bedrooms
- 5
- Bathrooms
- 4
- Baths Full
- 4
- Acres
- 0.12
Property Description
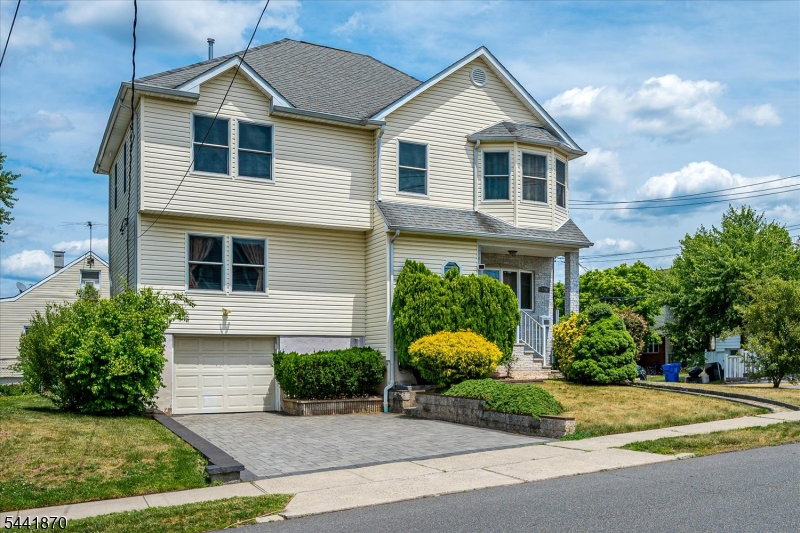
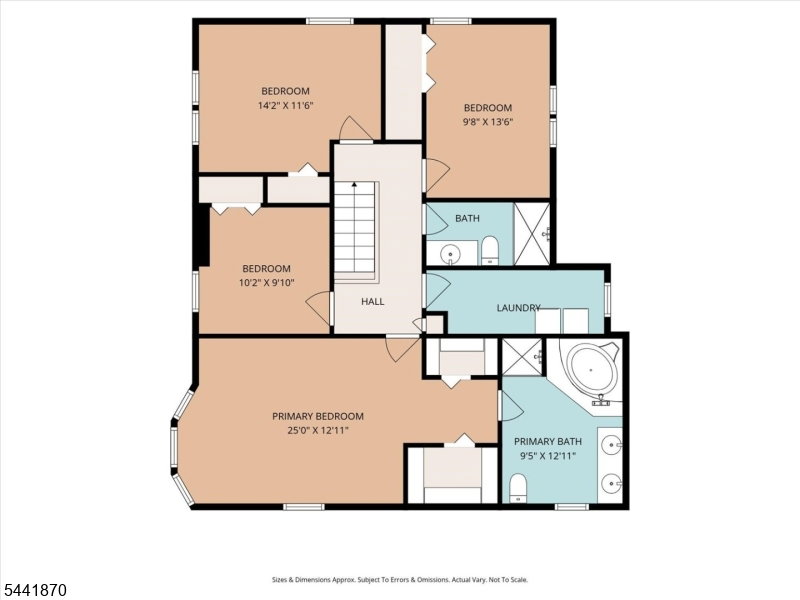
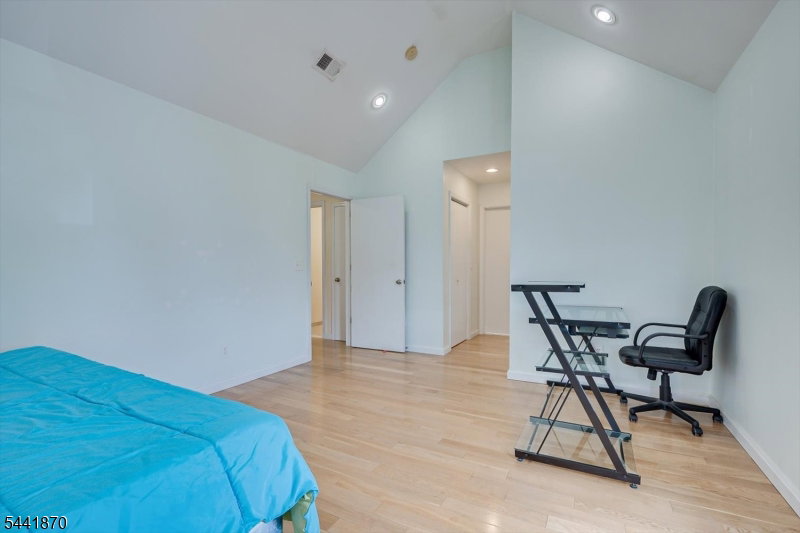
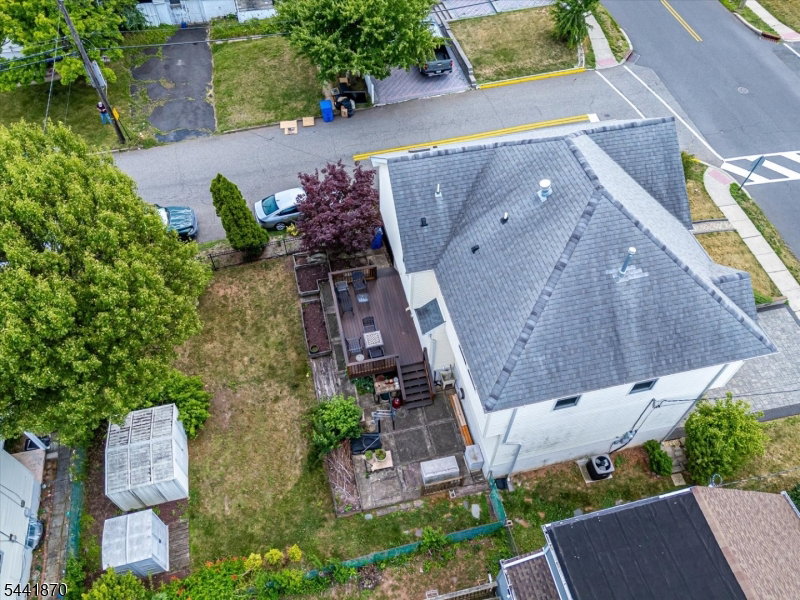
Welcome to 720 Ford Ave, a spacious and well-maintained 5-bed, 4-bath home offering the perfect combination of comfort, functionality, and convenience. Renovated in 2009, this impressive residence provides ample space for everyday living, entertaining, and accommodating a variety of lifestyle needs. Step inside to find bright, inviting living areas with a thoughtful floor plan designed for both relaxation and gatherings. The generous living and dining spaces flow seamlessly, creating an ideal setting for hosting and entertaining. The kitchen offers ample cabinetry and workspace, making meal preparation both practical and enjoyable. Five well-proportioned bedrooms provide flexibility for large households, guests, home offices, or hobby spaces, while four full bathrooms add convenience and comfort. A partially finished full basement expands the living area and offers endless possibilities for a recreation room, fitness area, home office, or additional storage. Outside, enjoy the property's outdoor space with a generous composite deck, perfect for relaxing, gardening, or entertaining. Conveniently located near shopping, dining, schools, parks, major highways, and public transportation, this home provides easy access to everything Woodbridge has to offer. With its generous size, 2009 renovation, and desirable location, 720 Ford Ave presents a wonderful opportunity to own a spacious home with room to grow. Don't miss the chance to make this exceptional property your next home.
Additional Information
- Taxes
- $13,503
- Appliances
- Dishwasher, Dryer, Microwave Oven, Range/Oven-Electric, Refrigerator, Washer
- Cooling
- Multi-Zone Cooling
- Exterior
- Vinyl Siding
- Garage Spaces
- 1
- Garage Description
- Attached Garage
- Heating
- Multi-Zone
- Interior
- Blinds, CeilCath, JacuzTyp, Skylight
- Roof
- Asphalt Shingle
- Sewer
- Public Sewer
- Water
- Public Water
- Kitchen Description
- Eat-In Kitchen
- Basement
- Yes
- Exterior Features
- Curbs, Deck, Patio, Storage Shed, Storm Door(s), Storm Window(s)
- Garage Description
- Attached Garage
Mortgage Calculator
Listing Courtesy Of KELLER WILLIAMS ELITE REALTORS, Contact: 732-549-1998
The data displayed relating to real estate for sale comes in part from the IDX Program of Garden State Multiple Listing Service, L.L.C. Real estate listings held by other brokerage firms are marked as IDX Listing.
The information being provided is for the consumers' personal, non-commercial use and may not be used for any purpose other than to identify prospective properties consumers may be interested in purchasing.
Information deemed reliable but not guaranteed.
Copyright 2026 Garden State Multiple Listing Service, L.L.C. All rights reserved.
Updated: