54 Northwood Dr, High Bridge Boro, NJ 08829
- $285,000
- 2
- BD
- 2
- BA




- List Price
- $285,000
- Price Change
- ▼ $10,000 1784671306
- MLS#
- 4036598
- Style
- Ranch
- Year Built
- 1978
- Status
- ACTIVE
- County
- Hunterdon
- City
- High Bridge Boro
- Subdivision
- Solitude Village
- Bedrooms
- 2
- Bathrooms
- 2
- Baths Full
- 2
- Acres
- 0.12
Property Description
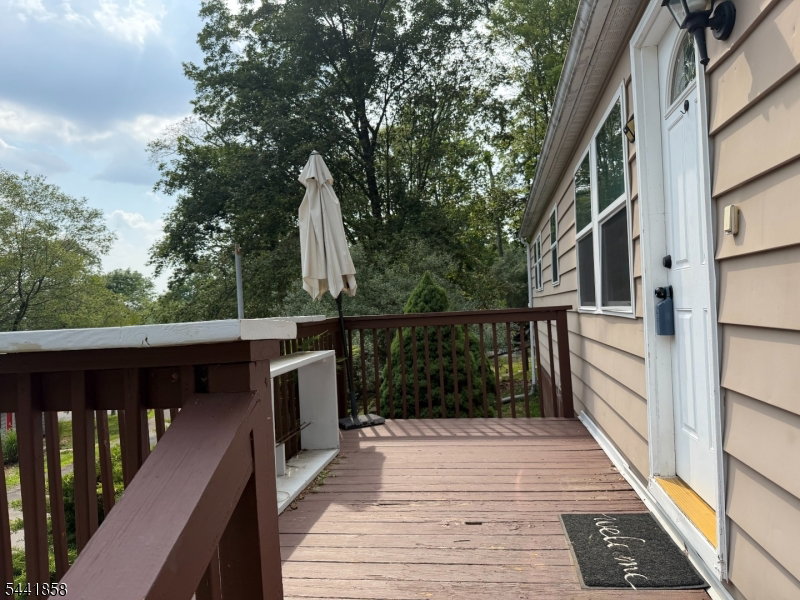
Sun-filled 2-bedroom, 2-full-bath ranch style home perched atop a hill, offering beautiful scenic views and desirable southern exposure. The bright and inviting living/dining room with natural light features soaring vaulted ceilings and a cozy pellet stove, creating a warm and spacious atmosphere perfect for everyday living and entertaining. The fully equipped kitchen opens to the dining area and is highlighted by attractive wood columns. Additional updates include new laminate flooring throughout, renovated bathrooms, updated kitchen and numerous modern finishes throughout the home. Step outside to enjoy the spacious front deck, complete with a bar-style table and bench an ideal spot for morning coffee, outdoor dining, or unwinding with a glass of wine while taking in the peaceful surroundings. Parking for two vehicles is available directly in front of the home. This home is located in the sought-after Solitude Village HOA, residents enjoy access to a community pool, basketball court, and playground. Nature lovers will appreciate being a close distance from the Columbia Trail, Solitude Lake, and scenic waterfall, while also enjoying easy access to shopping, supermarkets, restaurants, parks, and hiking trails. Easy access to train/bus transportation, Rt 78, 22 & 31. Don't miss this exceptional opportunity to own a move-in-ready home in a fantastic location. Schedule your showing today!
Additional Information
- Hoa
- 70
- Hoa Freq
- Monthly
- Taxes
- $5,348
- Amenities
- MulSport, Playgrnd, PoolIndr
- Appliances
- Carbon Monoxide Detector, Dishwasher, Dryer, Wall Oven(s) - Electric, Washer
- Cooling
- Window A/C(s)
- Exterior
- Aluminum Siding
- Fireplaces
- 1
- Heating
- 1 Unit, Baseboard - Electric
- Pool
- Yes
- Roof
- Asphalt Shingle
- Sewer
- Public Sewer
- Water
- Public Water
- Kitchen Description
- Not Eat-In Kitchen
- Community Living
- Yes
- Exterior Features
- Deck
Mortgage Calculator
Listing Courtesy Of COLDWELL BANKER REALTY, Contact: 732-672-2420
The data displayed relating to real estate for sale comes in part from the IDX Program of Garden State Multiple Listing Service, L.L.C. Real estate listings held by other brokerage firms are marked as IDX Listing.
The information being provided is for the consumers' personal, non-commercial use and may not be used for any purpose other than to identify prospective properties consumers may be interested in purchasing.
Information deemed reliable but not guaranteed.
Copyright 2026 Garden State Multiple Listing Service, L.L.C. All rights reserved.
Updated: