96 Van Cleef Dr, Readington Twp., NJ 08889
- $974,900
- 2
- BD
- 3.1
- BA










- List Price
- $974,900
- MLS#
- 4037991
- Style
- Townhouse-End Unit, Multi Floor Unit
- Year Built
- 2020
- Status
- ACTIVE
- County
- Hunterdon
- City
- Readington Twp.
- Subdivision
- Regency at Readington
- Bedrooms
- 2
- Bathrooms
- 3.1
- Baths Full
- 3
- Baths Half
- 1
Property Description
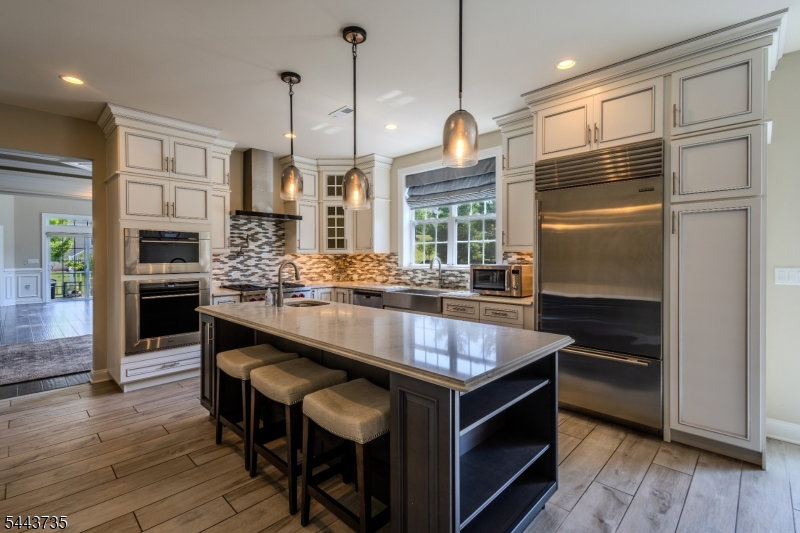
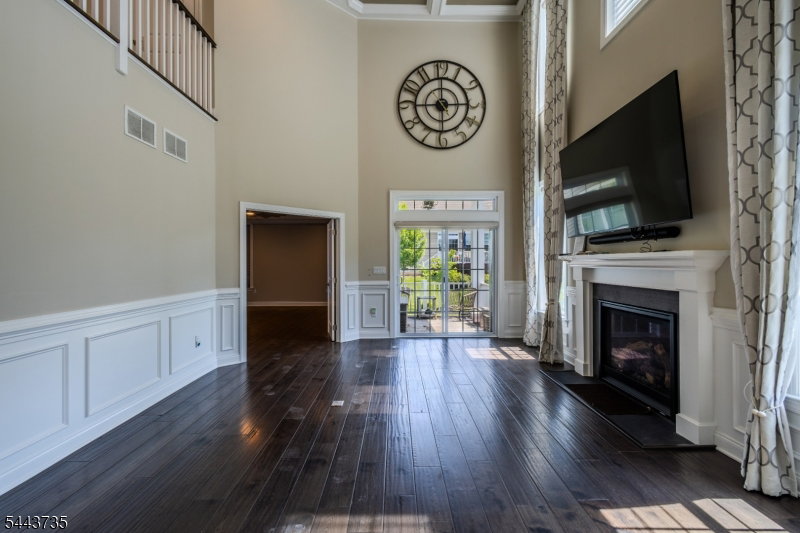
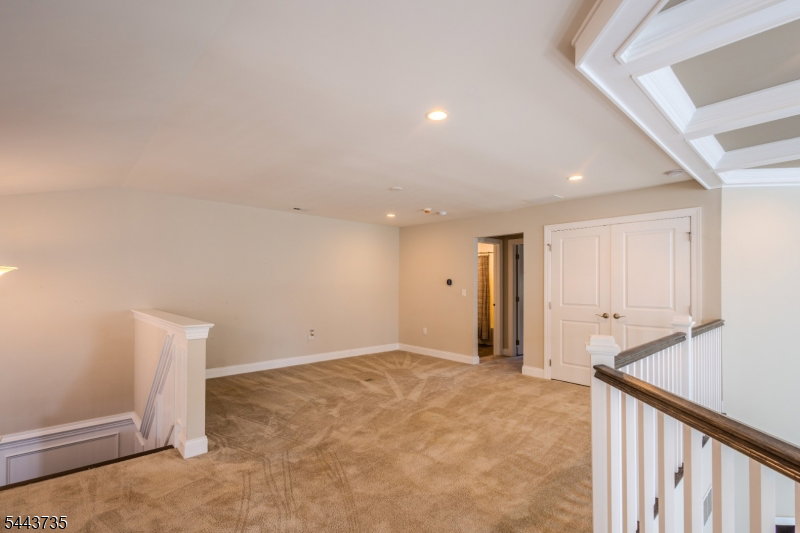
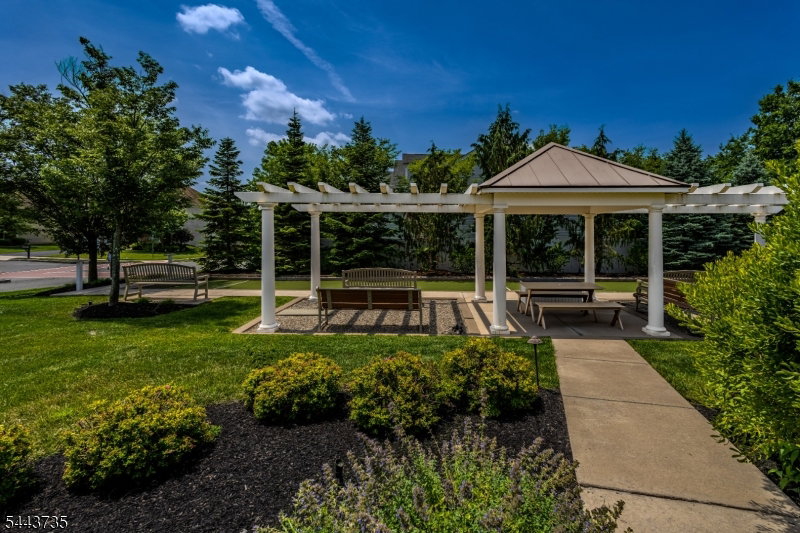
Welcome to a highly sought-after Regency at Readington, an exceptional Toll Brothers 55+ active adult community offering luxury, comfort, & a carefree lifestyle. This upgraded & beautifully maintained Raritan model end unit townhouse features: a bright, open-concept floor plan, a gourmet kitchen w/ Wolf appliances, subzero refrigerator, pot filler, extended soft close cabinetry, large center island w/ quartz counter top & pendant lighting, a sun-drenched living room w/ a gas fireplace, cathedral ceiling and classic chair rails, a dining room w/ custom tray ceiling, bedrooms w/ custom walk-in closets, spa-like bathrooms & a beautifully finished basement for all of your entertaining needs. This home includes a whole-house backup generator- an exceptional upgrade that offers reliability, security & continuous power during storms and unexpected outages. Outside, features a large deck w/ a gas hook-up & a large patio.. This townhouse has way too many upgrades to list! Take advantage of the community's outstanding amenities, including a clubhouse, fitness center, clubhouse pool, bocci courts, walking paths, and a full calendar of social activities. Lawn care & snow removal are included, allowing you to enjoy a true low-maintenance lifestyle. Ideally located in scenic Hunterdon County, this home is just minutes from shopping, dining, golf courses, major highways, & commuter routes. Experience the perfect combination of luxury, convenience, & active adult living.
Additional Information
- Hoa
- 525
- Hoa Freq
- Monthly
- Taxes
- $16,228
- Amenities
- Club House, Exercise Room, Pool-Outdoor
- Appliances
- Carbon Monoxide Detector, Dishwasher, Dryer, Refrigerator, Washer
- Cooling
- Central Air
- Exterior
- Stone, Vinyl Siding
- Fireplaces
- 1
- Garage Spaces
- 2
- Garage Description
- Attached Garage
- Heating
- Forced Hot Air
- Interior
- Carbon Monoxide Detector, Cathedral Ceiling, Drapes, High Ceilings, Shades, Walk-In Closet
- Pool
- Yes
- Roof
- Composition Shingle
- Sewer
- Public Sewer
- Water
- Public Water
- Kitchen Description
- Center Island, Eat-In Kitchen, Separate Dining Area
- Basement
- Yes
- Community Living
- Yes
- Exterior Features
- Deck, Patio
- Garage Description
- Attached Garage
Mortgage Calculator
Listing Courtesy Of ROSA AGENCY, Contact: 908-289-5200
The data displayed relating to real estate for sale comes in part from the IDX Program of Garden State Multiple Listing Service, L.L.C. Real estate listings held by other brokerage firms are marked as IDX Listing.
The information being provided is for the consumers' personal, non-commercial use and may not be used for any purpose other than to identify prospective properties consumers may be interested in purchasing.
Information deemed reliable but not guaranteed.
Copyright 2026 Garden State Multiple Listing Service, L.L.C. All rights reserved.
Updated: