37 Terrell Rd, West Amwell Twp., NJ 08530
- $1,095,000
- 4
- BD
- 4.1
- BA
- 5,078
- SqFt






- List Price
- $1,095,000
- MLS#
- 4038415
- Style
- Contemporary
- Year Built
- 2003
- Status
- ACTIVE
- County
- Hunterdon
- City
- West Amwell Twp.
- Bedrooms
- 4
- Bathrooms
- 4.1
- Baths Full
- 4
- Baths Half
- 1
- Acres
- 1.01
- Living Area
- 5,078
Property Description
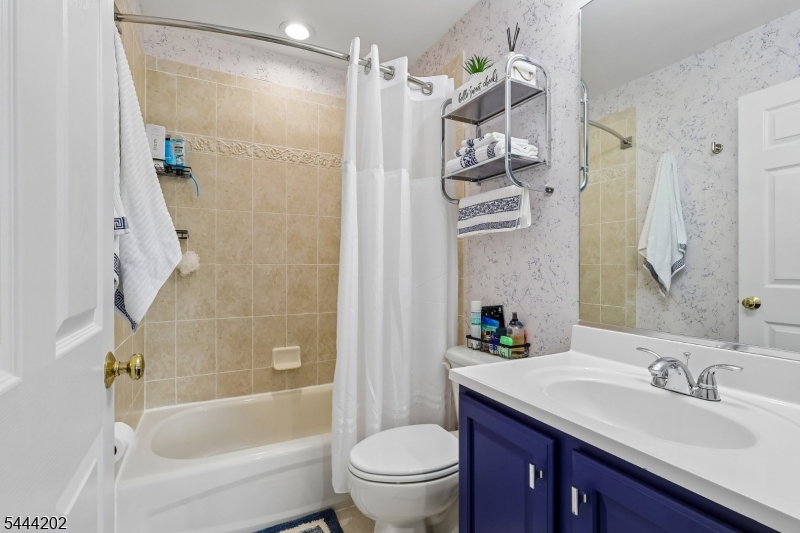
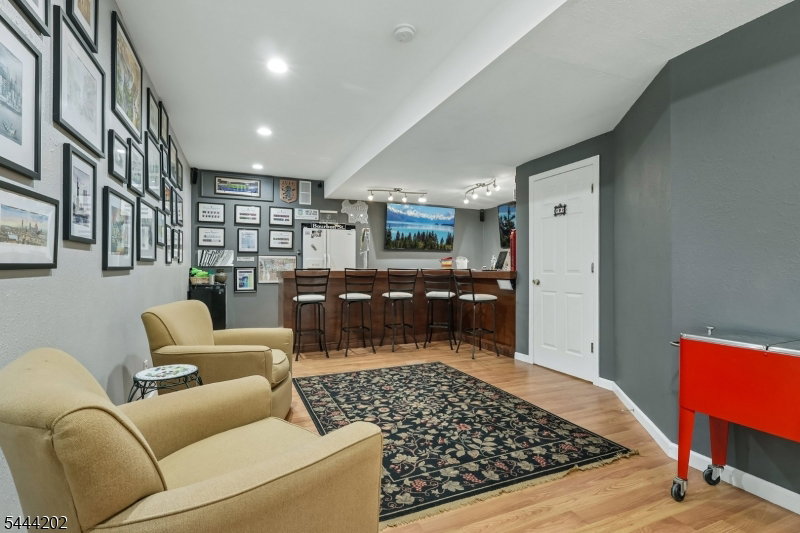
Prestigious Estates of West Amwell. Approx 5078 sq.ft. of living space w/finished basement. Timeless elegance, extensive upgrades & a layout perfectly suited for both everyday & living grand-scale entertaining. 4 bdrms, 4.5 bths.Home is highlighted by a beautifully remodeled gourmet kitchen that serves as the heart of the home. Expansive windows thoughout fill every room w/abundant natural light while capturing picturesque views of the surrounding landscape. Welcoming home office positioned near the entrance providing a private & professional workspace. Elegant formal living & dining rooms, a stunning conservatory surrounding by windows, decorative moldings, tray ceilings & soaring vaulted ceilings create an atmosphere of sophistication throughout. Luxurious upper level is anchored by an impressive primary suite featuring a private sitting room w/french doors, 2 oversized closets and an additional walk-in closet, creating a true owner's retreat. Generously sized bedrooms share a Jack & Jill bath, while a separate guest suite offers its own full bath and walk-in closet. Finished lower level offers additional living & entertaining space, while the exterior is equally impressive. Step outside to expansive upper & lower entertaining areas overlooking lush , professionally landscaped grounds and an oversized fenced-in-built-in pool, creating a private backyard retreat that backs to serene wooded surroundings & 3-car garage.Easy access to Manhattan, major interstates & NJ Transit.
Additional Information
- Taxes
- $18,849
- Appliances
- Carbon Monoxide Detector, Cooktop - Gas, Dryer, Microwave Oven, Range/Oven-Gas, Refrigerator, Wall Oven(s) - Gas, Washer
- Cooling
- Central Air
- Exterior
- Stucco, Vinyl Siding
- Fireplaces
- 1
- Garage Spaces
- 3
- Garage Description
- Attached Garage, Garage Parking
- Heating
- 3 Units
- Interior
- Blinds, CeilCath, Drapes, FireExtg, CeilHigh, JacuzTyp, Skylight, SmokeDet, SoakTub, StallTub, WlkInCls, WndwTret
- Pool
- Yes
- Roof
- Asphalt Shingle
- Sewer
- Septic
- Water
- Public Water
- Kitchen Description
- Eat-In Kitchen
- Basement
- Yes
- Exterior Features
- Barbeque, Deck, Open Porch(es), Patio
- Garage Description
- Attached Garage, Garage Parking
Mortgage Calculator
Listing Courtesy Of BHHS FOX & ROACH, Contact: 609-468-9602
The data displayed relating to real estate for sale comes in part from the IDX Program of Garden State Multiple Listing Service, L.L.C. Real estate listings held by other brokerage firms are marked as IDX Listing.
The information being provided is for the consumers' personal, non-commercial use and may not be used for any purpose other than to identify prospective properties consumers may be interested in purchasing.
Information deemed reliable but not guaranteed.
Copyright 2026 Garden State Multiple Listing Service, L.L.C. All rights reserved.
Updated: