51 Taurus Dr, 3D, Hillsborough Twp., NJ 08844
- $475,000
- 2
- BD
- 2.1
- BA
- 1,370
- SqFt






- List Price
- $475,000
- MLS#
- 4038521
- Style
- Townhouse-End Unit, Multi Floor Unit
- Year Built
- 1986
- Status
- ACTIVE
- County
- Somerset
- City
- Hillsborough Twp.
- Subdivision
- The Glen
- Bedrooms
- 2
- Bathrooms
- 2.1
- Baths Full
- 2
- Baths Half
- 1
- Living Area
- 1,370
Property Description
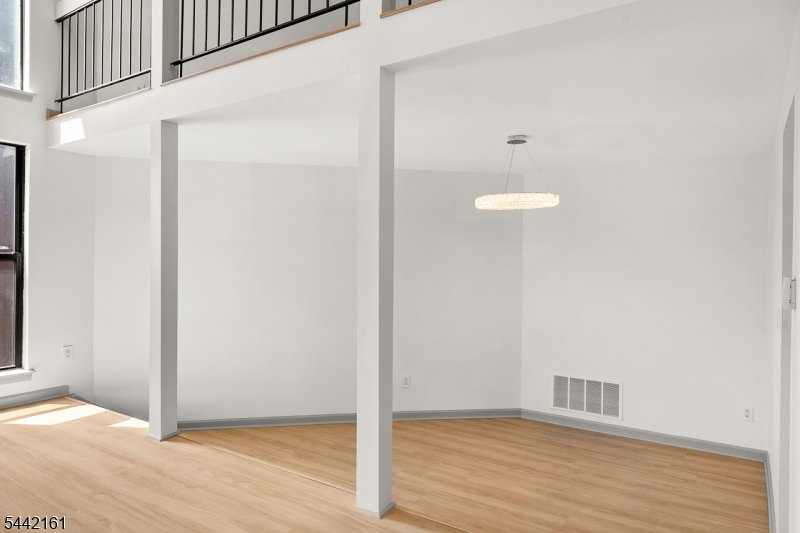
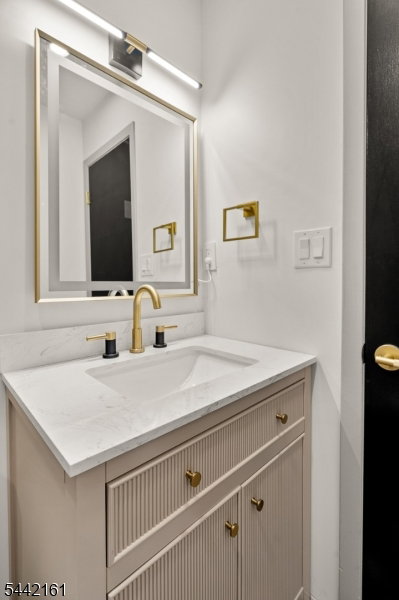
Extensively renovated in 2026, this stunning home offers sophisticated modern style and exceptional updates throughout. Step inside to a dramatic two-story family room with soaring cathedral ceilings, abundant natural light, and a wood-burning fireplace highlighted by a striking floor-to-ceiling slatted wood accent wall. New French oak luxury vinyl plank flooring flows throughout the main level, complemented by LED recessed lighting in every room and a new high-efficiency central AC and heat pump system (2026). The beautifully redesigned kitchen showcases custom black cabinetry, high-end black appliances, and a large center island, with seamless flow to the formal dining room. A convenient mudroom/laundry room provides access to the attached one-car garage. Upstairs, a loft overlooking the main living area offers the perfect flex space for a home office, reading nook, or additional living area. The spacious primary suite features a private balcony and a beautifully renovated en-suite bath with a lighted mirror and rainfall shower. A second bedroom and fully updated hall bath continue the home's clean, modern aesthetic. The finished basement provides valuable additional living space, perfect for a recreation room, home gym, or office. Enjoy outdoor living with both a private patio off the kitchen and a spacious deck off the family room, ideal for entertaining or relaxing. Residents also enjoy access to the community pool and tennis courts.
Additional Information
- Hoa
- 480
- Hoa Freq
- Monthly
- Taxes
- $8,704
- Amenities
- Jogging/Biking Path, Playground, Pool-Outdoor, Tennis Courts
- Appliances
- Carbon Monoxide Detector, Dishwasher, Refrigerator
- Cooling
- 1 Unit, Central Air
- Exterior
- Vertical Siding, Wood
- Fireplaces
- 1
- Garage Spaces
- 1
- Garage Description
- Attached Garage
- Heating
- 1 Unit, Forced Hot Air
- Interior
- CODetect, CeilHigh, SmokeDet, TubShowr
- Pool
- Yes
- Roof
- Asphalt Shingle
- Sewer
- Public Sewer
- Water
- Public Water
- Kitchen Description
- Eat-In Kitchen
- Basement
- Yes
- Community Living
- Yes
- Exterior Features
- Curbs, Deck, Patio, Sidewalk, Tennis Courts, Wood Fence
- Garage Description
- Attached Garage
Mortgage Calculator
Listing Courtesy Of COLDWELL BANKER REALTY, Contact: 908-752-8865
The data displayed relating to real estate for sale comes in part from the IDX Program of Garden State Multiple Listing Service, L.L.C. Real estate listings held by other brokerage firms are marked as IDX Listing.
The information being provided is for the consumers' personal, non-commercial use and may not be used for any purpose other than to identify prospective properties consumers may be interested in purchasing.
Information deemed reliable but not guaranteed.
Copyright 2026 Garden State Multiple Listing Service, L.L.C. All rights reserved.
Updated: