6 Christinalynn Dr, Monroe Twp., NJ 08831
- $1,348,888
- 5
- BD
- 4
- BA






- List Price
- $1,348,888
- MLS#
- 4039794
- Style
- Colonial
- Year Built
- 2001
- Status
- ACTIVE
- County
- Middlesex
- City
- Monroe Twp.
- Subdivision
- RIDGEWOOD ESTATE
- Bedrooms
- 5
- Bathrooms
- 4
- Baths Full
- 4
Property Description
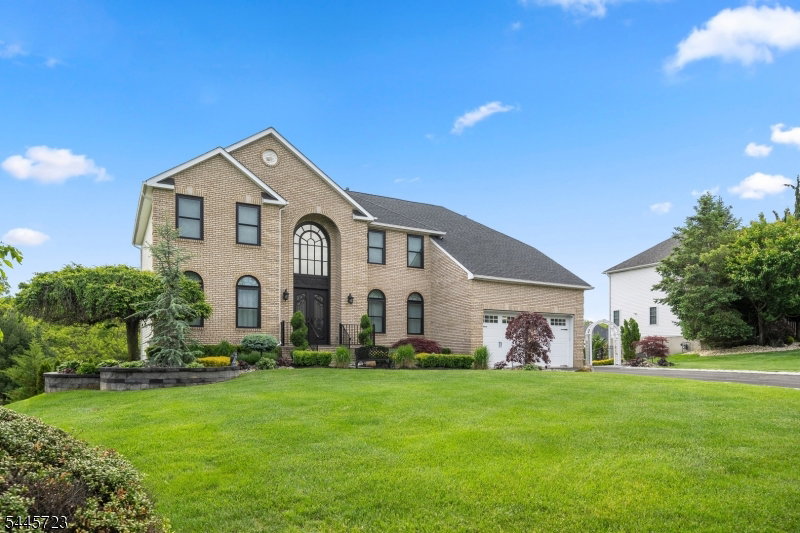
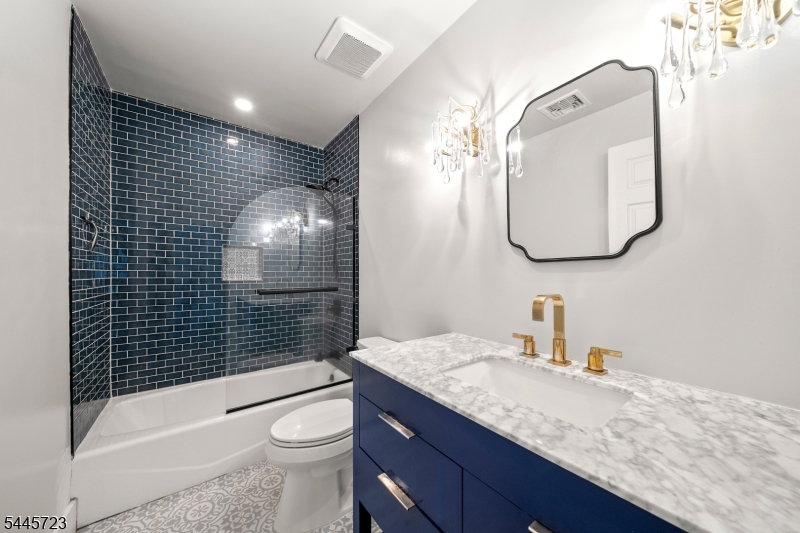
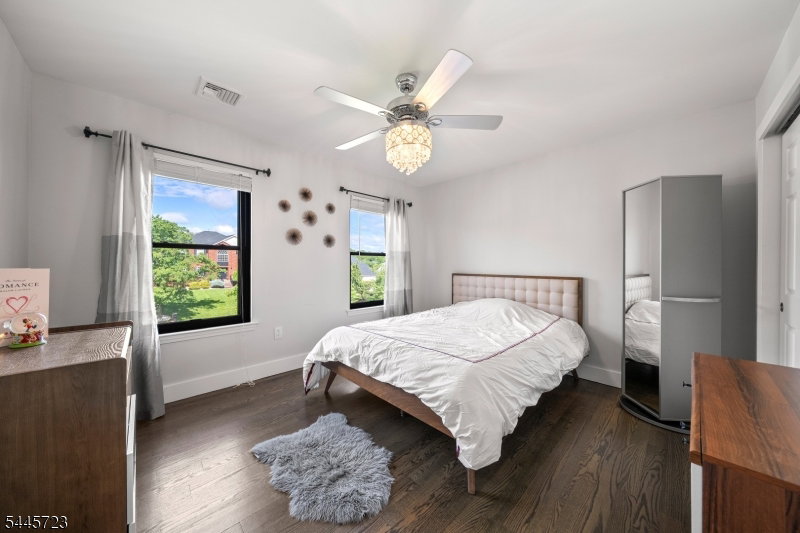
Welcome to this extensively renovated custom home in Ridgewood Estates. Situated on a 0.512-acre lot, this home offers approximately 3,283 sq. ft. of living space. A two-story entry foyer opens to a dramatic two-story family room with a gas fireplace. The renovated kitchen features custom cabinetry, quartz countertops, built-in refrigerator, professional-style gas range, stainless steel appliances, breakfast counter, and pantry. The home offers 5 bedrooms and 4 full bathrooms, including a first-floor bedroom and a finished walk-out basement with a recreation room and full bath. The primary suite includes a renovated bathroom with soaking tub, separate shower, and walk-in closet with custom organizers. Recent improvements include roof, HVAC system, windows, front door, hardwood floors throughout, updated lighting, LED recessed lights, and motorized chandelier lifts. Additional features include smart thermostats, security system, new garage doors, epoxy garage floor, underground sprinkler system, professional landscaping, paver patio, fire pit with seating, gazebo, and outdoor lighting. Conveniently located near shopping, restaurants, parks, major highways, and transportation.
Additional Information
- Hoa Freq
- Annually
- Taxes
- $18,274
- Appliances
- Carbon Monoxide Detector, Dishwasher, Dryer, Kitchen Exhaust Fan, Microwave Oven, Range/Oven-Gas, Refrigerator, Sump Pump, Washer
- Cooling
- Ceiling Fan, Central Air, Multi-Zone Cooling
- Exterior
- Brick, Vinyl Siding
- Fireplaces
- 1
- Garage Spaces
- 2
- Garage Description
- Attached, Built-In, Finished, DoorOpnr, InEntrnc
- Heating
- Forced Hot Air, Multi-Zone
- Interior
- Bidet, Blinds, CODetect, CeilCath, AlrmFire, CeilHigh, SecurSys, SmokeDet, SoakTub, StallShw, WlkInCls, WndwTret
- Roof
- Asphalt Shingle
- Elementary School
- BARCLAY BR
- Middle School
- MONROE TWP
- High School
- MONROE TWP
- Sewer
- Public Sewer
- Water
- Public Water
- Kitchen Description
- Breakfast Bar, Eat-In Kitchen, Pantry, Separate Dining Area
- Basement
- Yes
- Lot Description
- Level Lot, Wooded Lot
- Exterior Features
- Barbeque, Gazebo, Patio, Sidewalk, StrmDoor, StrmWind, Sprinklr
- Garage Description
- Attached, Built-In, Finished, DoorOpnr, InEntrnc
Mortgage Calculator
Listing Courtesy Of RE/MAX NOW - NORWOOD, Contact: 201-394-7314
The data displayed relating to real estate for sale comes in part from the IDX Program of Garden State Multiple Listing Service, L.L.C. Real estate listings held by other brokerage firms are marked as IDX Listing.
The information being provided is for the consumers' personal, non-commercial use and may not be used for any purpose other than to identify prospective properties consumers may be interested in purchasing.
Information deemed reliable but not guaranteed.
Copyright 2026 Garden State Multiple Listing Service, L.L.C. All rights reserved.
Updated: