15 Chalfonte Dr, Clinton Twp., NJ 08833
- $1,055,000
- 5
- BD
- 2.1
- BA
- 3,839
- SqFt




- List Price
- $1,055,000
- MLS#
- 4039860
- Style
- Colonial
- Year Built
- 1995
- Status
- ACTIVE
- County
- Hunterdon
- City
- Clinton Twp.
- Subdivision
- Pacesetter- Haymarket
- Bedrooms
- 5
- Bathrooms
- 2.1
- Baths Full
- 2
- Baths Half
- 1
- Acres
- 1.14
- Living Area
- 3,839
Property Description
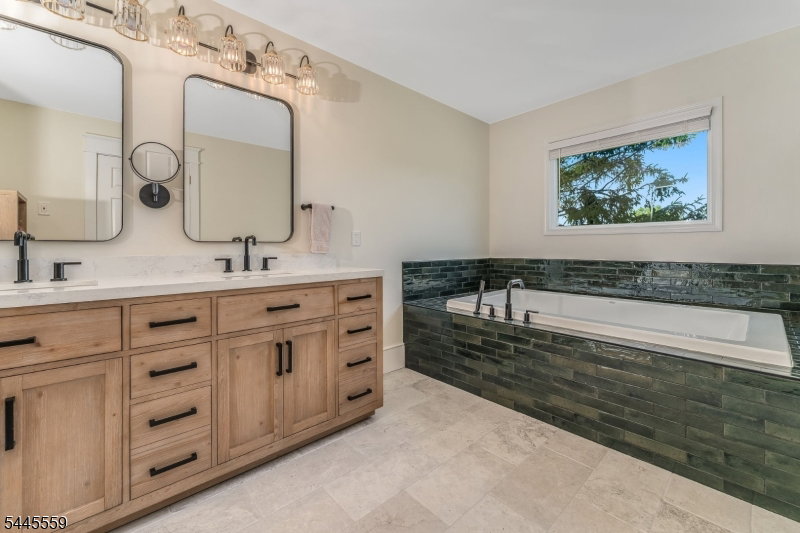
Spectacular, move in condition ,5 br home w 2nd staircase and serene setting. Top to bottom upgraded custom home. Truly a turnkey home in a great neighborhood and school district. The roof, kitchen, baths, mudroom, landscaping, walkways, patio, fencing have all been replaced by expert craftspeople utilizing top of the line materials. A stunning home with a great floorplan. Home features a recent kitchen w Bosch appliances and soapstone countertops, a large, renovated mudroom w adjoining laundry and a custom pantry. Access to the 3-car garage and 2nd stairway and the 5 th br is thru the mudroom. Home features both a 5 th bedroom and a first-floor office. The MBR features 2 custom designed walk-in closets and a recently completed luxury ensuite bath. All bedrooms are generously sized, and all bathrooms are recently renovated. Outside there's recent landscaping, a new walkway and a new rear patio w built in grill. A recent custom fence w 3 gates was designed for a future pool. The 5-bedroom septic is located in the front yard, and its design was verified w Hunt Cty Board of Health. Home is in the sought-after Clinton Twp Pre-K- 8 th grade and North Hunterdon HS sending Districts.
Additional Information
- Taxes
- $19,930
- Appliances
- Carbon Monoxide Detector, Cooktop - Gas, Dishwasher, Microwave Oven, Range/Oven-Electric, Refrigerator, Self Cleaning Oven, Washer, Water Filter, Water Softener-Own, Wine Refrigerator
- Cooling
- 1 Unit
- Exterior
- Brick, Vinyl Siding
- Fireplaces
- 1
- Garage Spaces
- 3
- Garage Description
- Attached, Finished, Garage, InEntrnc
- Heating
- 1 Unit, See Remarks
- Interior
- Bidet, Blinds, CODetect, Drapes, CeilHigh, SecurSys, Skylight, SmokeDet, StallTub, WlkInCls
- Roof
- Asphalt Shingle
- Elementary School
- P.MCGAHERN
- Middle School
- CLINTON MS
- High School
- N.HUNTERDN
- Sewer
- Septic 5+ Bedroom Town Verified
- Water
- Public Water
- Kitchen Description
- Center Island, Country Kitchen, Eat-In Kitchen, Pantry
- Basement
- Yes
- Lot Description
- Open Lot, Wooded Lot
- Exterior Features
- Barbeque, Metal Fence, Patio, Storage Shed, Thermal Windows/Doors
- Garage Description
- Attached, Finished, Garage, InEntrnc
Mortgage Calculator
Listing Courtesy Of WEICHERT REALTORS, Contact: 908-334-8665
The data displayed relating to real estate for sale comes in part from the IDX Program of Garden State Multiple Listing Service, L.L.C. Real estate listings held by other brokerage firms are marked as IDX Listing.
The information being provided is for the consumers' personal, non-commercial use and may not be used for any purpose other than to identify prospective properties consumers may be interested in purchasing.
Information deemed reliable but not guaranteed.
Copyright 2026 Garden State Multiple Listing Service, L.L.C. All rights reserved.
Updated: