36 Mackenzie Rd, Hampton Boro, NJ 08827
- $469,000
- 3
- BD
- 1.1
- BA




- List Price
- $469,000
- MLS#
- 4041560
- Style
- Bi-Level
- Year Built
- 1983
- Status
- ACTIVE
- County
- Hunterdon
- City
- Hampton Boro
- Bedrooms
- 3
- Bathrooms
- 1.1
- Baths Full
- 1
- Baths Half
- 1
- Acres
- 0.95
Property Description
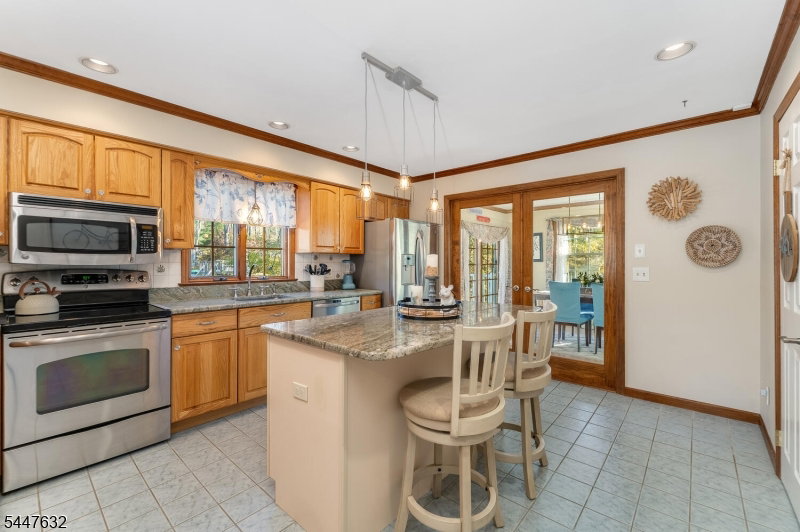
Welcome home to this beautifully maintained 3-bedroom, 1.5-bath Bi-level, set on a picturesque, professionally manicured one-acre lot. Lovingly cared for inside and out, this move-in ready home offers the perfect blend of comfort, functionality, and outdoor enjoyment. Step inside to find hardwood floors, a bright and inviting living room filled with natural light, three comfortable bedrooms, and a full bath, all conveniently located on the main level. The spacious kitchen is designed for both everyday living and entertaining, featuring granite countertops, stainless steel appliances, abundant cabinetry, and a center island that's ideal for meal preparation, casual dining, or gathering with family and friends. Just off the kitchen, French doors open to a sun-drenched bonus room overlooking the private backyard, creating the perfect space for a home office, sitting room, playroom, or peaceful retreat.The finished lower level expands the living space with a generous family room centered around a cozy pellet stove, making it the perfect spot for movie nights, game days, and seasonal gatherings. A laundry room, convenient half bath, and access to the oversized one-car garage complete this level. Outside, you'll discover your own backyard oasis featuring a composite deck, patio, mature landscaping, and plenty of room for recreation, gardening, or entertaining.
Additional Information
- Taxes
- $12,325
- Appliances
- Carbon Monoxide Detector, Cooktop - Electric, Dishwasher, Dryer, Kitchen Exhaust Fan, Microwave Oven, Range/Oven-Electric, Refrigerator, Satellite Dish/Antenna, Self Cleaning Oven, Washer, Water Softener-Own
- Cooling
- 1 Unit, Ceiling Fan, Central Air, Ductless Split AC
- Exterior
- Stone, Vinyl Siding
- Fireplaces
- 1
- Garage Spaces
- 1
- Garage Description
- DoorOpnr, GarUnder, InEntrnc, Oversize
- Heating
- 1 Unit, Forced Hot Air
- Interior
- Blinds, CODetect, SmokeDet, TubShowr, WndwTret
- Roof
- Asphalt Shingle
- Elementary School
- HAMPTON
- Middle School
- HAMPTON
- High School
- VOORHEES
- Sewer
- Septic 3 Bedroom Town Verified
- Water
- Public Water
- Kitchen Description
- Center Island, Eat-In Kitchen, Pantry
- Lot Description
- Level Lot
- Exterior Features
- Deck, OpenPrch, Patio, Storage, ThrmlW&D, FencVnyl
- Garage Description
- DoorOpnr, GarUnder, InEntrnc, Oversize
Mortgage Calculator
Listing Courtesy Of COLDWELL BANKER REALTY, Contact: 908-894-3511
The data displayed relating to real estate for sale comes in part from the IDX Program of Garden State Multiple Listing Service, L.L.C. Real estate listings held by other brokerage firms are marked as IDX Listing.
The information being provided is for the consumers' personal, non-commercial use and may not be used for any purpose other than to identify prospective properties consumers may be interested in purchasing.
Information deemed reliable but not guaranteed.
Copyright 2026 Garden State Multiple Listing Service, L.L.C. All rights reserved.
Updated: