2 Eagle Ct, South Brunswick Twp., NJ 08852
- $1,800,000
- 5
- BD
- 5.1
- BA
- 3,981
- SqFt






- List Price
- $1,800,000
- MLS#
- 4042421
- Style
- Colonial
- Year Built
- 2017
- Status
- ACTIVE
- County
- Middlesex
- City
- South Brunswick Twp.
- Subdivision
- Point of Woods
- Bedrooms
- 5
- Bathrooms
- 5.1
- Baths Full
- 5
- Baths Half
- 1
- Acres
- 0.56
- Living Area
- 3,981
Property Description
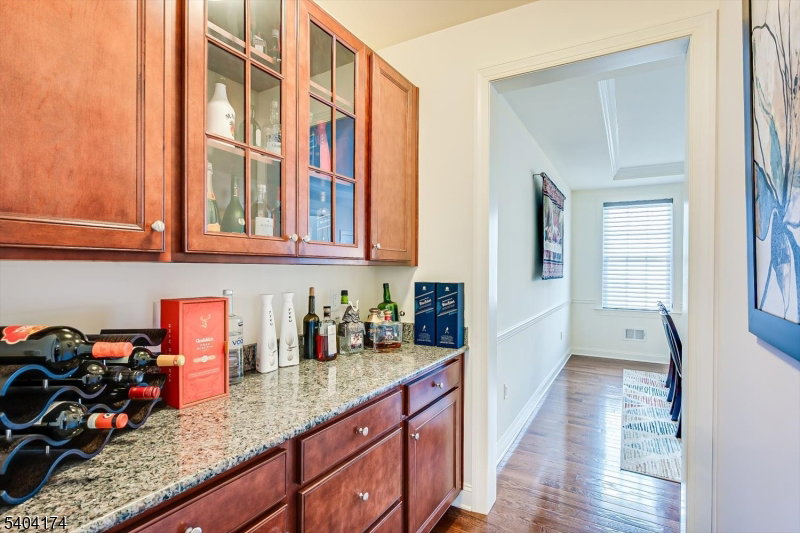
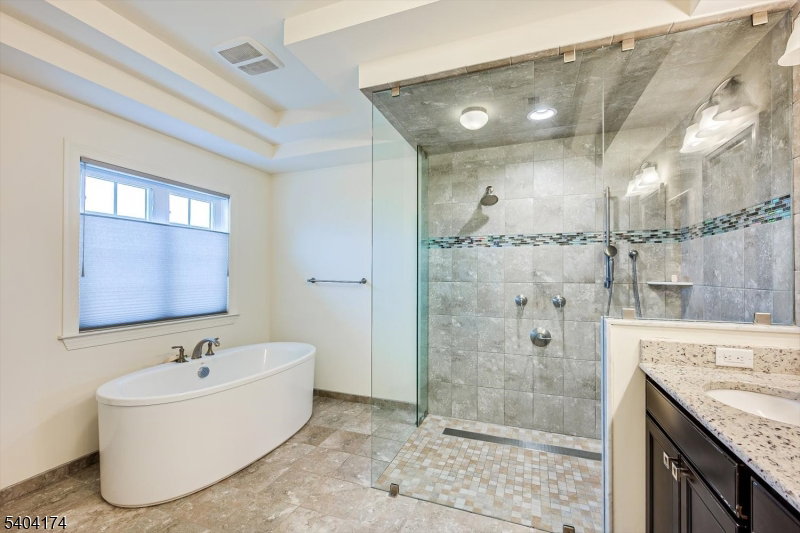
Stunning home is approx 4,000SF with classic elegance, modern luxury & thoughtful upgrades. Grand foyer to formal LR & DR. Floors are HW. Open-concept FR w/gas FP leads to chef's kitch w/cherry cabs, granite counters, center island, premium appliances incl dbl ovens, outside vented exhaust hood, & spacious pantry. A sun-filled bonus area off kitch adds flexibility for everyday living & sliding doors open to backyard patio for in/outdoor enjoyment. Butler pantry is between the kitch & DR w/cherry cabs. A BR & powder room wrap up this level. Upstairs, the primary suite offers tray ceilings, recessed lights, 2 walk-in closets, a spa-inspired bath w/dual vanities, soaking tub, & 4 person glass-enclosed shower w/dual shower heads. 2 addl BRs are generously sized w/natural light, & supported by beautifully appointed main bath. The Princess bedroom offers its own bath w/tub & shower, walk-in closet & recessed lighting. Laundry room w/built in cabinets, washer & dryer complete this level. The fully finished basement w/9 foot ceilings & above ground windows adds outstanding versatility w/recessed lights, laminate flooring, full bath, wet bar/kitchenette area & multi-zones for recreation, work-from-home space or a home gym w/ample storage, HVAC vents & cable outlets. Home is wrapped in vinyl w/stone front plus a 2 car side-entry garage w/openers & corner manicured lot. Close to major arteries incl the Princeton Corridor, Rt 1, 95, 295, NYC, Philly, shopping & top-rated schools.
Additional Information
- Hoa
- 120
- Hoa Freq
- Monthly
- Taxes
- $23,821
- Appliances
- Cooktop - Gas, Dishwasher, Dryer, Kitchen Exhaust Fan, Microwave Oven, Refrigerator, See Remarks, Self Cleaning Oven, Wall Oven(s) - Gas, Washer
- Cooling
- Central Air
- Exterior
- Stone, Vinyl Siding
- Fireplaces
- 1
- Garage Spaces
- 2
- Garage Description
- Attached Garage, Garage Door Opener
- Heating
- Forced Hot Air, See Remarks
- Interior
- Blinds, Skylight
- Roof
- Asphalt Shingle
- Sewer
- Public Sewer
- Water
- Public Water
- Kitchen Description
- Breakfast Bar, Center Island, Eat-In Kitchen, Pantry, Separate Dining Area
- Basement
- Yes
- Community Living
- Yes
- Lot Description
- Wooded Lot
- Exterior Features
- Patio, Sidewalk
- Garage Description
- Attached Garage, Garage Door Opener
Mortgage Calculator
Listing Courtesy Of BHHS FOX & ROACH, Contact: 609-577-5155
The data displayed relating to real estate for sale comes in part from the IDX Program of Garden State Multiple Listing Service, L.L.C. Real estate listings held by other brokerage firms are marked as IDX Listing.
The information being provided is for the consumers' personal, non-commercial use and may not be used for any purpose other than to identify prospective properties consumers may be interested in purchasing.
Information deemed reliable but not guaranteed.
Copyright 2026 Garden State Multiple Listing Service, L.L.C. All rights reserved.
Updated: