2002 S Branch Dr, Readington Twp., NJ 08889
- $624,999
- 3
- BD
- 2.1
- BA




- List Price
- $624,999
- MLS#
- 4043299
- Style
- Townhouse-End Unit, Multi Floor Unit
- Year Built
- 1995
- Status
- ACTIVE
- County
- Hunterdon
- City
- Readington Twp.
- Subdivision
- Lake Cushetunk Woods
- Bedrooms
- 3
- Bathrooms
- 2.1
- Baths Full
- 2
- Baths Half
- 1
Property Description
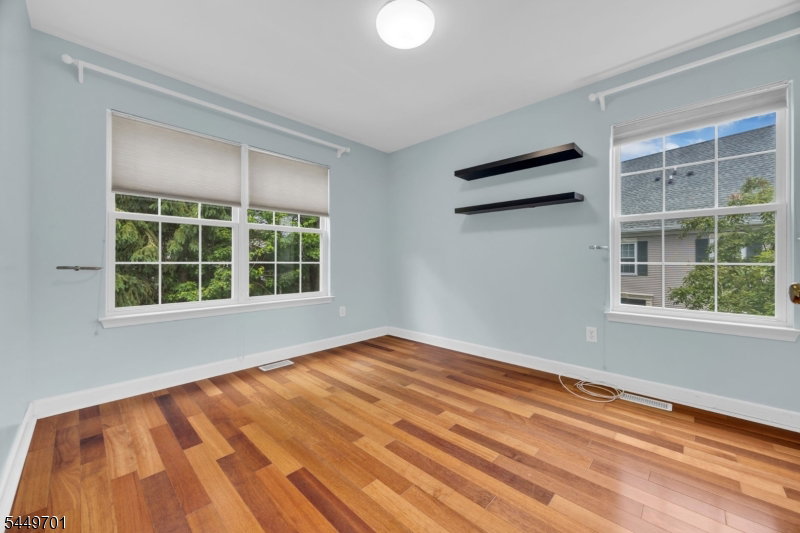
Beautiful, bright end-unit townhome in the highly desirable Lake Cushetunk community! This home is just steps from scenic walking paths, the lake, and the playground. Step inside to a spacious living and dining area filled with natural light. The inviting family room is the perfect place to relax by the cozy fireplace. Adjacent to the family room is a large kitchen featuring stainless steel appliances, granite countertops, and ample space for cooking and entertaining. Enjoy outdoor living on the expansive patio, ideal for relaxing, hosting gatherings, or savoring your morning coffee. Upstairs, you'll find generously sized bedrooms and beautifully renovated bathrooms. A versatile office provides the perfect space for working from home, a playroom, or a hobby area. Major updates provide peace of mind, including a new water heater (2021), air conditioning system (2021), furnace (2021), and roof (2021). Don't miss this opportunity to enjoy everything Lake Cushetunk has to offer, including tennis courts, a clubhouse, a swimming pool, and scenic walking paths.
Additional Information
- Hoa
- 427
- Hoa Freq
- Monthly
- Taxes
- $11,150
- Amenities
- Club House, Jogging/Biking Path, Lake Privileges, Playground, Pool-Outdoor, Tennis Courts
- Appliances
- Carbon Monoxide Detector, Dishwasher, Dryer, Microwave Oven, Range/Oven-Gas, Refrigerator, Washer
- Cooling
- 1 Unit, Central Air
- Exterior
- Aluminum Siding, Brick
- Fireplaces
- 1
- Garage Spaces
- 1
- Garage Description
- Attached Garage
- Heating
- 1 Unit, Forced Hot Air
- Interior
- Carbon Monoxide Detector, Smoke Detector
- Pool
- Yes
- Roof
- Asphalt Shingle
- Elementary School
- WHITEHOUSE
- Middle School
- READINGTON
- High School
- HUNTCENTRL
- Sewer
- Public Sewer
- Water
- Public Water
- Kitchen Description
- Eat-In Kitchen, Pantry
- Community Living
- Yes
- Exterior Features
- Patio, Sidewalk
- Garage Description
- Attached Garage
Mortgage Calculator
Listing Courtesy Of KELLER WILLIAMS REAL ESTATE, Contact: 908-256-5324
The data displayed relating to real estate for sale comes in part from the IDX Program of Garden State Multiple Listing Service, L.L.C. Real estate listings held by other brokerage firms are marked as IDX Listing.
The information being provided is for the consumers' personal, non-commercial use and may not be used for any purpose other than to identify prospective properties consumers may be interested in purchasing.
Information deemed reliable but not guaranteed.
Copyright 2026 Garden State Multiple Listing Service, L.L.C. All rights reserved.
Updated: